Summary:
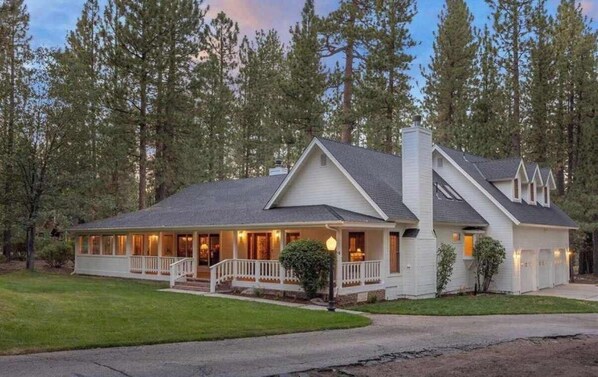
Welcome to Switzerland Estate, a spacious mountain retreat designed for comfort and unforgettable group getaways. Just 5 minutes from two ski resorts, Big Bear Lake, golf, hiking, and biking, it's the perfect year-round escape.
• Private 2-acre pine-covered property
• Sleeps 16 | 4BR | 4BA | 3,500 sq ft
• Dog-friendly with hot tub & arcade garage
• Parking for boats, trailers & RVs
• Walk to trails, coffee, restaurants & the zoo
The Space:
With over 3,400 sq ft, Switzerland Estates boasts 4 bedrooms and 4 bathrooms, sleeping 14, with occupancy up to 16. This gem is within close distance to Snow Summit (snowboarder and skier paradise!) and has a massive yard, ideal for snow play amongst children.
Bedroom 1 — Main Level Primary Suite. Your personal sanctuary awaits. Sink into a king bed after a day out enjoying everything that Big Bear offers, cozy up by the gas fireplace, and enjoy the luxury of a large antique armoire, walk-in closet with Pack’n Play, twin daybed with trundle, large smart TV and direct access to a spacious primary bathroom with dual vanities and modern backlit mirrors.
Bedroom 2 — Main Level A peaceful king retreat with an antique armoire, two comfortable armchairs, and a walk-in closet. Connected to a shared Jack & Jill bathroom with dual vanities and a shared closet with Pack’n Play.
Bedroom 3 — Main Level A quiet, comfortable escape with a king bed, desk, leather armchair with footrest, smart TV and antique armoire.
Bedroom 4 — Upstairs Primary Suite A dreamy space for larger groups — king bed, two twin beds, a pull-out sofa, ceiling fans, and direct en-suite bathroom access. Large closet space stocked with extra pillows and blankets, Pack’n Play and a Queen size Aerobed.
Bathroom 1(Primary 1 main level)- Dual vanity and tiled shower.
Bathroom 2 (Jack & Jill, main level)- Dual vanity, tiled shower/tub.
Bathroom 3(main level)- Single vanity, tiled shower.
Bathroom 4(Primary 2, upstairs)- Dual vanity & tiled shower.
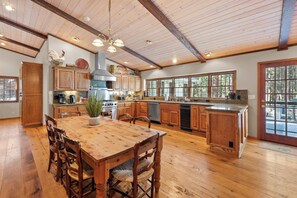
Kitchen & Dining-The heart of the home — and it shows. The eat-in kitchen is outfitted with high-end Viking appliances: a full-sized fridge, 6-burner gas stovetop, oven, dishwasher, trash compactor, and a smart TV. A gorgeous view of the backyard makes morning coffee feel like a moment worth savoring. Whether you're cooking a big group breakfast or opting for local takeout, we've stocked everything you need — cookware, bakeware, dishware, and utensils.
Coffee setup: 12-cup drip coffee maker & Nespresso machine, with starter coffee, pods, and sugar provided.
Seating for 14: Kitchen dining table seats 6, dining room table seats 8 — plenty of room for the whole crew.
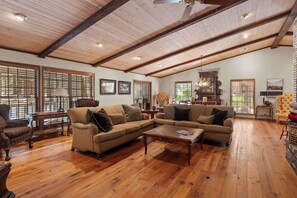
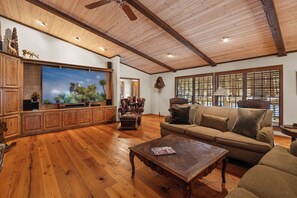
Living Room Gather around the woodburning fireplace with gas starter in the spacious main living area, sink into plush sofas, and let the evening unfold naturally. A large smart TV with Bluetooth Sound Bar which can also be used to stream your favorite tunes, ceiling fan, and warm lighting set the perfect scene for movie nights or quiet conversation.
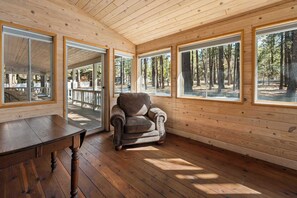
Sunroom Just off the living and dining room, this light-filled nook is a favorite spot to read, sip your morning coffee, or simply soak in the views of the front of the property.
Game Room / Garage Bring your competitive spirit! The 3 car garage has one garage converted to a game room and is home to ping pong, air hockey, darts and foosball — endless fun for all ages. (Note: game room not heated and not accessible for vehicles.) The other two garages are available for guests to park in with access to a second refrigerator (if needed for food overflow). We have space for a boat/trailer/RV. The city counts this towards the total vehicle amount(ex: 3 vehicles + boat is 4; 2 vehicles +boat + 1 trailer for ATVs is 4)
Laundry Room: Spacious laundry room with full size washer, dryer, soaking sink, beverage refrigerator (if needed) and a filtered cold-water machine offering both flat and sparkling options.(bring your Sodastream syrup if you want instant soft drinks).
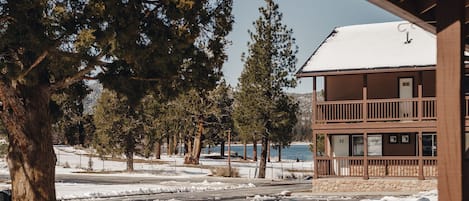
The Great Outdoors: Step outside and breathe it all in. Two acres of flat, forested land surrounds you — pine trees, birdsong, and mountain stillness.
Back Deck: Your outdoor living area. Fire up the propane grill, soak in the new 6-person spa under the open sky, and dine al fresco at the 6 chair outdoor table. The propane tank is replaced weekly. If the tank needs to be replaced during your stay you can use the extra tank in garage or do a tank swap nearby.
Front Deck: A welcoming space with wicker seating, ideal for your morning coffee while the pines sway gently around you.
Front Yard: Beautiful large green lawn perfect for leisure or games.
Back Yard: Is flat pine tree filled acreage in it’s natural state.
Spa: Maintained after every reservation. The hot-tub is your after-adventure reward. Spa hours are 7am–10pm per city guidelines. Please keep in mind that as a rental the chemicals may be higher than a personal spa. With longer stays we will schedule spa maintenance once a week. We will provide 16 spa towels, not for lake use.
Walk directly to trails from the property — no car needed to explore the natural beauty around you.
Pets: We love that you want to bring your pup! Up to 2 dogs are welcome with a non-refundable pet fee. Please do not leave pets unattended unless in a kennel or crate.
Winter Stays: Big Bear is magical in winter. A snowplow is on call after storms of 4+ inches, and a shovel and salt are provided at the home. 4WD, AWD, or chains are required Oct–Apr. We highly recommend trip insurance if weather concerns you.
Spa- Enjoy a soak in the 6 person spa just off the back deck. Maintained after each guest reservation. Please keep in mind as a rental the chemicals will be higher than a personal home spa. Longer stays, we will schedule the spa maintenance once a week. Spa hours are set for 7am-10pm only. This is a city rule for rentals. We provide 16 spa towels, not for lake use.
Outdoor wood fires are not permitted due to high-risk for fires.
Heating- Central heating & gas fireplaces.
We truly hope Farmhouse In The Pines becomes your favorite mountain getaway. It's been designed with love, stocked with care, and maintained so all you have to do is arrive and exhale. We can't wait to host you.
Guest Access:
There are three areas on property that you will not have access to, the barn on property, a set of cabinets in the dining room, and some cabinets in the laundry room. Otherwise, the entire property is yours during your reservation.
The Neighborhood:
- 5-minute drive to two ski resorts
- Walking distance to hiking and biking trails, Moonridge Coffee, Dank Donuts, Moonridge Room, the Big Bear Zoo, restaurants and other amenities.
- Grocery stores, restaurants, and shops just minutes away
Getting Around:
A vehicle is highly suggested as taxis are very limited in Big Bear. There is Mountain Transit that provides free trolley routes through out town (including resort mountains and The Village). Please refer to their direct website for their schedule.
Interaction with Guests:
We generally leave you to enjoy Big Bear, unless any issues arise. We are almost always available to contact. Please use the messaging option. These messages get sent to our whole team and is the fastest way to get a hold of us.