Koko loma-asunto

The Lodge at Stoney Ridge | A Mountain Mansion with Private Hot Tub, Amazing Views, & Patio!

Majoituspaikan The Lodge at Stoney Ridge | A Mountain Mansion with Private Hot Tub, Amazing Views, & Patio! valokuvagalleria

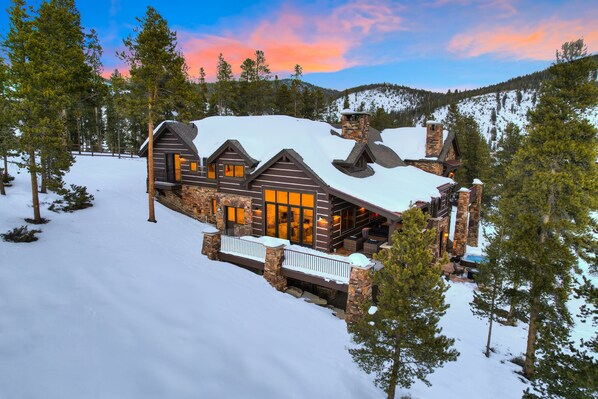
Hirsimökki, jossa on kivinen savupiippu, suuret ikkunat ja lumipeitteinen maisema.
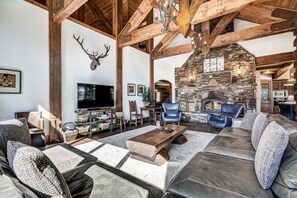
Tilava olohuone, jossa on kivinen takka, nahkasohvat ja televisio.
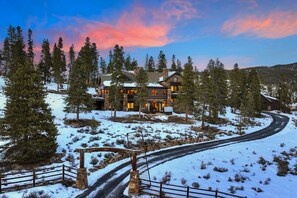
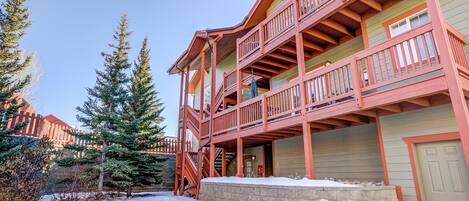
Suuri, useita kerroksia käsittävä mökki, jonka julkisivu on tehty kivestä. Sen ympärillä on lumipeitteinen maa ja korkeita mäntyjä.
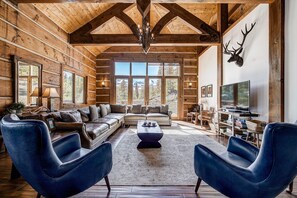
Hirsihuvilan sisustus: suuri sohva, kaksi sinistä nojatuolia, sohvapöytä ja seinälle kiinnitetty peuranpää.
Tilava keittiö, jossa on puupalkit, suuri keittiösaareke baarituoleineen, ruostumattomasta teräksestä valmistetut kodinkoneet ja maalaishenkinen laattaseinä.

Arvostelut

9,4 kautta 10.
Poikkeuksellisen hyvä

Koko koti

6 makuuhuonetta6 kylpyhuonetta14 henkilöä705 m²

Suositut palvelut/mukavuudet

  • Poreallas
  • Keittiö
  • Pyykinpesukone
  • Kuivausrumpu
  • Ulkotilat
  • Pysäköinti saatavilla

Lisää päivämäärät nähdäksesi hinnat

Tietoja majoituspaikasta

The Lodge at Stoney Ridge | A Mountain Mansion with Private Hot Tub, Amazing Views, & Patio!

  • Welcome to the Lodge at Stoney Ridge. This spacious, luxurious house has 7 bedrooms; the comforts of home plus the location and views of a mountain paradise. You'll find all the amenities here – oversized private hot tub, gas fireplaces, BBQ, Billiards table, amazing views from every window, in-home theater, firepit, and a secret room that's designed to fascinate guests! It is located just a short drive from the Breck Ski Resort and downtown, plus the nearby ski resorts of Summit County.

    DINING ROOM
    As you enter the home, the first room will be a gorgeously-lit dining room with seating at the table for 8, as well as a bar ledge with seating for 4. The dining room table is a gorgeous oak slab with rod iron legs.

    MAIN LIVING ROOM
    The main family room is equal parts cozy and grand. It is furnished with a large wrap-around leather couch, game table, and flat screen TV. The dual-sided wood-burning fireplace connects with the dining room, and is a centerpiece to gather around.

    KITCHEN
    The kitchen is perfectly balanced between modern appliances and elegant wood cabinetry. Appliances include a Bosch dishwasher, Dacor 6-burner stove, convection microwave, oversized refrigerator, stainless steel oven, and large sink. We also have a Keurig, regular drip coffee maker, a crock-pot, rice cooker, toaster, and serving ware.

    OUTDOOR SPACE
    Surrounding the family room is the outdoor covered patio, with a large table and chairs, lounge seating, and coffee table, and a huge modern grill.

    FLOOR ONE -
    The lower level has an amazing theatre set up with a wide-screen mounted projector, massive bean bag chairs, and five personal leather recliner chairs. The downstairs living area also includes wet bar, dishwasher, fireplace, game table, and coffee maker. This level also contains the wine cellar. Wine is not included but feel free to store your bottles during your stay. This level also contains four private rooms.

    FLOOR TWO - MAIN LEVEL
    This home has a 2-car garage with room for up to 3-4 more cars in the winding driveway. Attached to the garage is a spacious mudroom with a bench for removing boots and gear. Along with seating there is a refrigerator, sink, cabinets, shelving, and hangers for all your gear. We also have a powder room and a laundry room, with front load LG washer and dryer, a sink, cabinets, and counter for folding clothes. This level includes one bedroom, the master suite.

    FLOOR THREE - TOPMOST FLOOR
    The top level features a beautiful pool table, and contains three rooms (including the hidden bookshelf one), wet bar with dishwasher and sink, and a small game table in the corner.

    SLEEPING ARRANGEMENTS & BATHROOMS
    Main Level -
    Bedroom/Bathroom 1/Master suite: Tall king-size bed, armoire and bench, and personal gas fireplace, and en-suite personal patio with seating and breathtaking views of the natural landscape and mountains. The patio also brings in a beautiful lighting to the bedroom. En-suite bathroom has a spacious walk-in glass shower with a shower spot on each side, and a jetted tub, an enormous walk-in closet with beautiful wooden shelving, clothes hangers, and a dresser. This room is on the main level.

    Upper Level -
    Bedroom 2: King-sized bed with nightstands, dresser, and a small desk with a TV. This room has a private balcony.
    Bedroom 3 (Bunk Room): On one side of the living area will be another bedroom that works as a perfect kid's room. Equipped with 3 bunk beds for a total of six beds! Also inside will be a couch, recliner, and a fun sled coffee table. This room is upstairs on floor three.
    Playroom: the bookshelf opens revealing a secret playroom! Inside there is and small TV. The long desk can serve as a private workspace. This room is upstairs.

    Lower Levels / 4 bedrooms total -
    Bedroom/Bathroom 4 (Mid floor bedroom): King-sized bed with nightstands, dresser, and desk with a TV. The walk-in closet provides plenty of storage, two luggage trundles and a humidifier.
    Bedroom 5 (Mid floor bedroom): Two full beds, a bench and a chest. This room is affectionately known as the bear room.
    Bedrooms 4 and 5 are on the same level, half a flight down from the main level. Down half another flight of stairs are Bedrooms 6 and 7, along with the second living room.
    Bedroom/Bathroom 6: Across the hallway from the wine cellar, is the second bedroom and bathroom, with a queen-size bed, mounted TV, an en-suite bathroom with shower and tub, as well as storage with shelving, and luggage trundle.
    Bedroom/Bathroom 7: queen-size bed, nightstand, and flat screen TV. The bathroom has a shower and tub, with a little storage area attached. Sink has a beautiful colorful design. This room is downstairs.
    Downstairs Bathroom: As you make your way down the stairs you will find a full bath, with shower and jetted bathtub. Granite counter sink accompanied by unique and stylish tilework throughout the floor and shower walls.

    Stay at the Lodge at Stoney Ridge for the ultimate luxury vacation. It's a once-in-a-lifetime type of home, and a picturesque setting to create family memories.

    Please be aware that there are security cameras placed in the access and parking areas. This home is not pet-friendly. Please be aware that the community has strict rules about excess noise and will levy penalties at their discretion.

    You'll check yourself in with an access code, which is provided automatically before you arrive. We provide enough supplies for a typical weekend stay. This includes paper towels, salt/pepper, dish soap and a new sponge, dishwasher pods, laundry detergent for a few loads, hotel-style bottles of shampoo, conditioner, and soap, plus extra rolls of toilet paper per bathroom. We also provide fresh pressed linens, including all bed sheets and towels.

    This home has a private hot tub, so extra towels for the hot tub are included. We take care of cleaning and servicing the tub before and after your stay.

    This home is not pet-friendly.

    STR License: BCA-88293

    This home welcomes reservations with a departure date within the next 12 months. Please call or email us with any questions about availability.

Majoituspaikan palvelut/mukavuudet

Hiihto

  • Lumilautailumahdollisuus lähistöllä
  • Murtomaahiihtomahdollisuus lähistöllä

Uima-altaat/kylpylä

  • Poreallas
  • Yksityinen poreallas

Internet

  • Saatavilla talossa: Wi-Fi

Pysäköinti ja liikenneyhteydet

  • Paikan päällä pysäköinti sisältää autotallin

Keittiö

  • Astianpesukone
  • Jääkaappi
  • Kahvin-/vedenkeitin
  • Keittovälineet, astiat ja ruokailuvälineet
  • Leivänpaahdin
  • Liesi
  • Mausteita
  • Mikroaaltouuni
  • Riisinkeitin
  • Uuni

Ruokailu

  • Ruokapöytä
  • Vesipisteellä varustettu baari

Makuuhuoneet

  • 6 makuuhuonetta
  • Lakanat saatavilla

Kylpyhuone

  • 5,5 yksityistä kylpyhuonetta
  • Hiustenkuivaaja
  • Kylpyamme tai suihku
  • Poreamme
  • Pyyhkeet saatavilla
  • Suihku

Oleskelutilat

  • Olohuone
  • Ruokapöytä
  • Takka

Viihdetarjonta

  • Taulutelevisio ja kaapeli-/satelliittikanavat

Ulkotilat

  • Grilli
  • Kalustettu patio
  • Ulkotulisija

Pesulapalvelu

  • Pyykinpesukone
  • Pyykinpesutilat

Työtilat

  • Työhuone
  • Työpöytä

Ilmastointi ja lämmitys

  • Lämmitys

Lemmikit

  • Lemmikkejä ei sallita

Sopivuus/esteettömyys

  • Savuton majoituspaikka

Palvelut ja mukavuudet

  • Silitysrauta/-lauta

Sijainti

  • Vuoristossa

Tekemistä

  • Biljardipöytä
  • Valinnaisia golfetuja
  • Kajakkimelontamahdollisuus lähistöllä
  • Kalastusmahdollisuus lähistöllä
  • Kalliokiipeilymahdollisuus lähistöllä
  • Koripallomahdollisuus lähistöllä
  • Koskenlaskumahdollisuus lähistöllä
  • Luistelumahdollisuus lähistöllä
  • Maastopyöräilymahdollisuus lähistöllä
  • Metsästysmahdollisuus lähistöllä
  • Moottorikelkkailumahdollisuus lähistöllä
  • Uintimahdollisuus lähistöllä
  • Vaellus-/pyöräilyreittejä lähistöllä
  • Vuorikiipeilymahdollisuus lähistöllä

Turvallisuusominaisuudet

  • Häkävaroitin (majoittaja on ilmoittanut, että majoituspaikassa on häkävaroitin)
  • Savuvaroitin (majoittaja on ilmoittanut, että majoituspaikassa on savuvaroitin)
  • Ensiapulaukku
  • Turvajärjestelmä
  • Palosammutin
  • Suoratelkilukko

Yleistä

  • Yksikön koko: 705 neliömetriä

Samankaltaisia majoituspaikkoja

Käytännöt

Sisäänkirjautuminen

Sisäänkirjautuminen alkaa klo 16.00
Kontaktiton sisäänkirjautuminen saatavilla
Sisäänkirjautujien alaikäraja – 25

Uloskirjautuminen

Uloskirjautuminen ennen klo 10.00

Sisäänkirjautumisen erikoisohjeet:

Saat majoittajalta ohjeet sisään- ja uloskirjautumiseen sähköpostitse.
Majoituspaikan antamien tietojen käännöksissä on saatettu käyttää automatisoituja käännöstyökaluja

Lemmikit

Lemmikkejä ei sallita

Lapset ja varavuoteet

Lapset ovat tervetulleita

Tapahtumat

Tapahtumien järjestäminen ei ole sallittua

Tupakointikäytännöt

Tupakointi ei ole sallittu

Tärkeää tietoa

Hyvä tietää

Tätä majoituspaikkaa hallinnoi majoitusyritys. Se tarjoaa majoitusta kaupankäynti-, ammatinharjoittamis- tai liiketoimintatarkoituksissa.
Lisähenkilöistä saatetaan veloittaa maksu, joka vaihtelee majoituspaikoittain
Sisäänkirjautumisen yhteydessä saatetaan vaatia virallinen kuvallinen henkilöllisyystodistus sekä pankki- tai luottokortti tai käteisellä maksettava takuumaksu mahdollisten lisämaksujen varalta.
Erityispyyntöjen toteutuminen riippuu saatavuudesta sisäänkirjautumishetkellä, ja niistä saatetaan veloittaa lisämaksuja. Erityispyyntöjen toteutumista ei voida taata.
Juhlien tai ryhmätapahtumien järjestäminen on kielletty majoituspaikassa
Majoittaja on ilmoittanut, että majoituspaikassa on häkävaroitin
Majoittaja on ilmoittanut, että majoituspaikassa on palovaroitin
Tämän majoituspaikan turvaominaisuuksiin kuuluu palosammutin, turvajärjestelmä, ensiapupakkaus ja suoratelkilukko
Tätä majoituspaikkaa hallinnoi kumppanimme Vrbo. Saat Vrbolta sähköpostitse linkin Vrbo-tilille, jonka kautta voit muuttaa varaustasi tai peruuttaa sen.
Jos peruutat varauksesi, sinua koskee majoittajan peruutuskäytäntö. EU:n kuluttajan oikeuksia koskevien säädösten mukaisesti peruutusoikeus ei koske majoitusvarauspalveluita.

Tietoja alueesta

Lomakoti sijaitsee kohteessa Northside Breck vuoristossa. Breckenridgen laskettelukeskus ja Keystonen laskettelukeskus ovat hyviä kohteita, jos etsit aktiviteetteja lomallesi, ja Main Street on vierailun arvoinen kohde shoppailemaan haluaville. Quandary Antiques Cabin & Ceramic Studio ja Summit Ski Museum ovat myös vierailun arvoisia. Täällä voit hiihtää ja lumilautailla ja harrastaa muita talviurheilulajeja kuten moottorikelkkailua ja luistelua. Vieraile matkaoppaassamme kohteeseen Breckenridge
Breckenridge: näytä lisää loma-asuntoja
Kartta
Breckenridge, CO

Lähettyvillä

  • Lumilautailija jyrkällä, lumipeitteisellä rinteellä, taustalla kirkkaan sininen taivas ja kauempana lumihuippuiset vuoret.
    Breckenridgen laskettelukeskus
    8 min ajomatka - 7.2 km:n päässä
  • Lumipeitteinen kaupunki, jossa on historiallisia rakennuksia ja taustalla kohoaa vuoristo.
    Main Street
    8 min ajomatka - 7.2 km:n päässä
  • Breckenridge Golf Club
    3 min ajomatka - 1.9 km:n päässä
  • Breckenridge Riverwalk Center
    9 min ajomatka - 8.0 km:n päässä
  • Beaver Run SuperChair
    10 min ajomatka - 9.1 km:n päässä

Liikkuminen

  • Vail, Colorado (EGE-Eaglen piirikunnan alueellinen lentokenttä) – 76 minuutin ajomatka

Ravintoloita

  • Downstairs at Eric's
    10 min ajomatka
  • Broken Compass Brewing
    6 min ajomatka
  • RMU Tavern
    10 min ajomatka
  • Clint's Bakery
    10 min ajomatka
  • Mountain Top Cookie Shop
    10 min ajomatka

Usein kysytyt kysymykset

Onko The Lodge at Stoney Ridge | A Mountain Mansion with Private Hot Tub, Amazing Views, & Patio! lemmikkiystävällinen?

Ei, tämä majoituspaikka ei salli lemmikkejä.

Kuinka paljon pysäköinti maksaa majoituspaikassa The Lodge at Stoney Ridge | A Mountain Mansion with Private Hot Tub, Amazing Views, & Patio!?

Paikan päällä oleva pysäköinti on saatavilla majoituspaikassa.

Mihin aikaan majoituspaikan The Lodge at Stoney Ridge | A Mountain Mansion with Private Hot Tub, Amazing Views, & Patio! sisäänkirjautuminen on?

Sisäänkirjautuminen alkaa klo 16.00.

Mihin aikaan majoituspaikan The Lodge at Stoney Ridge | A Mountain Mansion with Private Hot Tub, Amazing Views, & Patio! uloskirjautuminen on?

Uloskirjautuminen tapahtuu klo 10.00.

Missä The Lodge at Stoney Ridge | A Mountain Mansion with Private Hot Tub, Amazing Views, & Patio! sijaitsee?

Breckenridge Golf Club on 1,7 kilometrin ja Blue River on 3,3 kilometrin päässä tästä lomakoti. Breckenridgen laskettelukeskus ja Breckenridge Recreation Center ovat myös 10 kilometrin päässä.

The Lodge at Stoney Ridge | A Mountain Mansion with Private Hot Tub, Amazing Views, & Patio! – arvostelut

Arvostelut

Poikkeuksellisen hyvä

Kaikki näytetyt arvostelut ovat peräisin oikeilta asiakkailta. Vain meidän kauttamme majoituksen varanneet matkailijat voivat lähettää arvostelun. Tarkistamme arvostelut vaatimustemme mukaisesti ja julkaisemme kaikki arvostelut, niin positiiviset kuin negatiiviset.
LisätietojaAvautuu uuteen ikkunaan
Arvosana 10 - Loistava. 2 kautta 3 arvostelua
Arvosana 8 - Hyvä. 1 kautta 3 arvostelua
Arvosana 6 - OK. 0 kautta 3 arvostelua
Arvosana 4 - Huono. 0 kautta 3 arvostelua
Arvosana 2 - Hirveä. 0 kautta 3 arvostelua

10

Siisteys

10

Sijainti

Arvostelut

Tarkistettu arvostelu

10/10 Loistava

Hyvää: Siisteys, sisäänkirjautuminen, viestintä, sijainti ja listauksen paikkansapitävyys

Awesome place

Amazing home and location. Definitely will be back
Yöpyi 7 yötä maaliskuussa 2025
Tarkistettu arvostelu

10/10 Loistava

Hyvää: Siisteys, sisäänkirjautuminen, viestintä, sijainti ja listauksen paikkansapitävyys
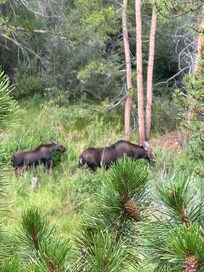
This house was perfect for our whole family and we spent a glorious week which included a bull moose walking right past the iron moose in the side yard, a mama and baby moose taking up residency for 2 days in the meadow beyond the free standing garage, the busy beavers in the same creek. Our souls were given a reboot in every way. Nothing can take away from our experience which also included our oldest son and his longtime girlfriend surprising us with their carefully planned wedding on the banks of Lake Dillon. We do feel that some things could be improved upon in the house. The mattresses on all the beds were not comfortable from being too firm to being old and without enough support. Pillows could also be more supportive and have zipped covers under the pillowcases. Maintenance should be done on the appliances including the fire pits and hot tub. Everything worked with some manipulation but could use some checking out. We will never forget our week in this home and the memories we made there. Thank you to the owners of this house for sharing this piece of paradise !!
Yöpyi 7 yötä elokuussa 2026
Tarkistettu arvostelu

8/10 Hyvä

Hyvää: Siisteys, sisäänkirjautuminen, viestintä, sijainti ja listauksen paikkansapitävyys
Yöpyi 7 yötä joulukuussa 2024