

Koko loma-asunto
GRAND DuKE- 9 Beds Pool, Game room, Pets Welcome
Majoituspaikan GRAND DuKE- 9 Beds Pool, Game room, Pets Welcome valokuvagalleria

Koko koti
6 makuuhuonetta3 kylpyhuonetta218 m²
Suositut palvelut/mukavuudet
- Uima-allas
- Keittiö
- Pyykinpesukone
- Kuivausrumpu
- Lemmikkiystävällinen
- Ilmainen Wi-Fi
Lisää päivämäärät nähdäksesi hinnat
Tietoja majoituspaikasta
GRAND DuKE- 9 Beds Pool, Game room, Pets Welcome
- Unwind at a bright single-level retreat built for big groups — six bedrooms, three full baths and not a stair in the house. Afternoons belong to the fenced backyard, where a private pool, sun loungers and a grill sit steps from the door; ping pong and cornhole carry the evening. Built for multi-family trips, reunions and longer relocation stays, on a quiet established street an easy drive from the post and downtown. Dogs welcome.
The space
• Private in-ground pool with a sun deck, four loungers and a shaded pergola
• Game room with a full-size ping pong table
• Six bedrooms, three full baths — one with a freestanding soaking tub and a walk-in shower
• Single level, no stairs anywhere in the home
• Brick-walled sunroom, indoor fireplace, ceiling fans throughout, smart thermostat
• Dedicated workspace in a room with a door, plus Wi-Fi
• Pets welcome · carport and driveway for 2–3 cars, plus free street parking
KITCHEN
• Full kitchen: electric range and oven, dishwasher, microwave, full-size fridge and freezer
• Drip coffee maker and French press, electric kettle, toaster, blender
• Cookware, baking sheet, dishes, wine glasses, children's dinnerware
• Dining table seating eight, with a window banquette alongside
BEDROOMS
• Bedroom 1 — 1 king · seating area, mounted TV
• Bedroom 2 — 1 queen + 1 single · vanity desk
• Bedroom 3 — 1 queen + 1 single
• Bedroom 4 — 1 queen · writing desk in the window
• Bedroom 5 — 1 queen + 1 single
• Bedroom 6 — 1 queen · bench seating
• Cotton linens, room-darkening shades, closet and hangers in every room
OUTDOOR
• Fenced backyard with the pool, loungers and pool towels provided
• Poolside dining table, BBQ grill and grilling utensils
• Cornhole on the brick paver patio, wide lawn under mature shade trees
• Washer and free in-unit dryer · pack 'n play, high chair and board games on hand
A long brick ranch under old shade trees, six bedrooms deep, with a pool waiting behind the fence. This one was renovated for the trips where everyone comes — both sides of the family, the college friends who keep saying they'll do it again, the crew that just needs somewhere to land for a month. Everything sits on one level, so nobody wrestles a suitcase, a toddler or a bad knee up a staircase. Doors open, bags drop, and within ten minutes somebody is already in the water.
THE HOME
Just under 4,000 square feet, laid out wide instead of tall. The center of the house is a vaulted great room with dark ceiling beams and a brick fireplace, opening straight into the dining table and kitchen so no one is stuck cooking alone in another room. Bedrooms run off both ends of the plan, which means the early risers and the late talkers can keep a comfortable distance. Out back, the sunroom steps down to the deck, the pool and a lawn that keeps going. Long stays are welcome here too — PCS moves, travel-work rotations, insurance and relocation stays all fit the layout.
LIVING ROOM
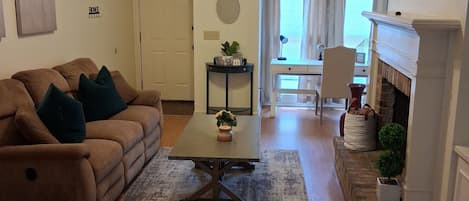
Vaulted ceiling crossed with dark beams, a deep green sectional with an oversized ottoman, and burnt-orange chairs pulled in around a light oak coffee table. The brick fireplace anchors one wall with the TV above it. A second seating group sits behind the sofa with a console and a lamp — the spot that ends up being the reading chair, the phone-call chair, the one place someone can be alone without leaving the room.
KITCHEN
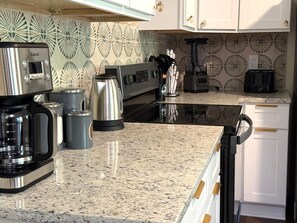
Granite counters, white shaker cabinets with brass pulls, and a patterned tile backsplash that catches the morning light. Electric range, dishwasher and full-size fridge, with the coffee station lined up on the counter: drip maker, French press, kettle, toaster. There is genuinely enough counter to have two people cooking and a third making drinks.
DINING AREA
A long light-oak table with eight teal chairs, set beneath a brass pendant with a window banquette on the far side. It sits open to both the kitchen and the living room, so the person at the stove is still in the conversation. Big enough for a real dinner, board games afterward, or a laptop and a coffee at 7am.
BEDROOMS
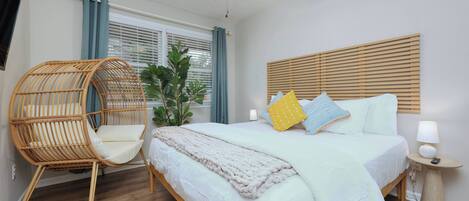
Bedroom 1 — 1 king. Cane headboard, a gallery of framed prints, matching nightstands and lamps, a pair of deep green boucle swivel chairs around a round oak side table, a mounted TV and a luggage rack. Windows on two sides. The room the grandparents get, or whoever asked first.
Bedroom 2 — 1 queen + 1 single. Cane-and-black bed frames with a green nightstand between them, and a fluted vanity desk with a wavy green mirror and a leather bench. Jute rug, ceiling fan.
Bedroom 3 — 1 queen + 1 single. Two navy upholstered beds flanking a cherry-red nightstand, warm and soft, with a big curtained window and a plush cream rug underfoot. The kids' favorite, reliably. Bedroom 4 — 1 queen. A rust velvet frame with brass trim, a vintage green writing desk in the window, a Persian-style rug and a ceiling fan. The quietest room to work in.
Bedroom 5 — 1 queen + 1 single. Cane headboards against shiplap and white-painted brick, pink-and-red striped pillows, a blush dresser between the beds. Bright all morning.
Bedroom 6 — 1 queen. Cane headboard, fluted black nightstands, a blue velvet bench at the foot and a warm Persian rug, with tall windows in ochre color-block curtains.
BATHROOMS
Three full baths, all renovated, all in brass. The largest is the showpiece: a freestanding soaking tub under a skylight, a separate glass-and-black-frame walk-in shower in white subway tile, and two double vanities — one in deep green cabinetry, one in dark wood — with round brass mirrors and linear lighting. The second has a tub-and-shower combo with a green vanity and a round mirror. The third pairs a rainfall-plus-handheld shower with a natural wood floating vanity against shiplap. Shampoo, conditioner, body soap and hair dryers are stocked in all three.
GAME ROOM
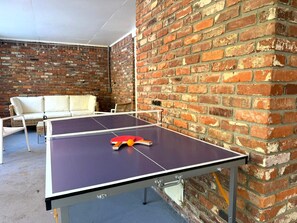
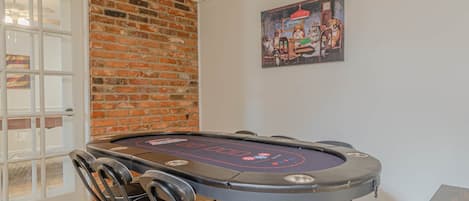
Exposed brick, concrete floor, and a full-size ping pong table with paddles and balls ready to go — plus a wicker sofa and chairs along the wall for whoever is waiting their turn. This is where the night keeps going after the pool.
SUNROOM
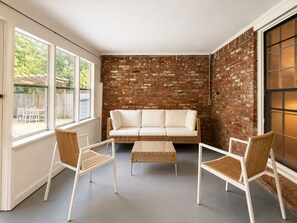
Windows on one side, exposed brick on the other, a cream wicker sofa and two chairs around a low rattan table. Coffee in here in the morning, with the yard in view and nobody awake yet, is the best twenty minutes of the trip.
OUTDOOR AREAS
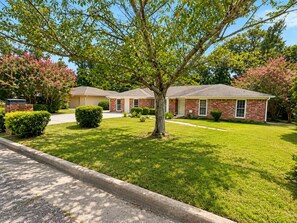
The fenced backyard runs deep — a brick paver patio with cornhole, then lawn, then mature trees. Past the gate is the pool: an in-ground pool with a wide concrete surround, four sun loungers on the deck with striped towels rolled and waiting, and a pergola-shaded dining table set for eight. The grill stands in the corner with utensils. Out front, a shaded lawn with crape myrtles and a driveway and carport that take 2–3 cars.
NEIGHBORHOOD
A settled residential street in Columbus — wide lawns, sidewalks, mature trees, the kind of block where the loudest thing on a Saturday is somebody's mower. Groceries, pharmacies and everyday restaurants are a few minutes out, with the post, downtown and the riverfront an easy drive. Parking is free both on the property and on the street, so a caravan of cars is never a problem.
Some houses hold a group. This one lets it spread out. The cousins take the pool, someone claims the sunroom with a book, the ping pong game in the garage refuses to end, and by evening the grill is going and the table under the pergola is full. Everyone sleeps in a real bed, on one floor, behind a fence, with the dog asleep somewhere in the middle of it.
Save the listing and send us your dates — we'll take it from there.
Guest access
At the Silver Hummingbird, you can enjoy the comfort and convenience of a self-check-in.
You'll have full access to our home, designed to ensure a private and comfortable experience for you and your guests.
Key Access Details:
- The entire property is yours to enjoy, with spaces crafted for relaxation and entertainment.
- Parking is hassle-free, with a driveway accommodating 2-3 cars and additional street parking available.
Enjoy your stay, knowing every detail has been arranged for your convenience and pleasure.
One day prior to your arrival you will receive an email that walks you through the process and answers any last-minute concerns.
If you still have questions, we’re available for you! Please don’t hesitate to reach out to us at any time - we are here to please.
Other things to note
PARKING: A carport & driveway fits 2–3 vehicles, with additional free street parking. Please park only on the driveway/carport — parking on the grass isn't permitted.
EARLY CHECKIN/ LATE CHECKOUT (when available): Early check-in is $25/hour. Late checkout is $25/hour if requested by 8 PM the day before; requests after that, up to one hour before checkout, are $60/hour.
RESERVATION CHANGES: Shortening a stay or reducing the guest count must be requested at least one week before check-in. Later changes can be refunded at only 50% of the original refund amount.
GUEST REGISTRATION: This property has local compliance requirements including a signed rental agreement, ID verification, and a $1,000 pre-authorization hold (not a charge - a pending transaction released after checkout). As an optional alternative to the hold, a non-refundable damage waiver (~$55 for stays up to 10 nights) is available through a third-party provider. It's a quick, app-free, secure website - no account needed - and it also gives you a guest portal with home info and local tips.
LONG TERM STAYS (30+ nights): Bi-weekly cleaning is required at $240 per cleaning, arranged in advance.
OUTSIDE services / vendors: Please disclose any in advance.
SUPPLIES: We provide a starter pack of essentials — toiletries, paper products, and basic cleaning items. For longer stays, guests restock to their own needs.
Majoituspaikan palvelut/mukavuudet
Uima-altaat/kylpylä
- Ulkouima-allas
Internet
- Saatavilla talossa: ilmainen Wi-Fi
Pysäköinti ja liikenneyhteydet
- Paikan päällä pysäköinti
Keittiö
- Astianpesukone
- Jääkaappi
- Kahvin-/vedenkeitin
- Keittovälineet, astiat ja ruokailuvälineet
- Leivänpaahdin
- Liesi
- Mikroaaltouuni
- Tehosekoitin
- Uuni
Ruokailu
- Ruokapöytä
Makuuhuoneet
- 6 makuuhuonetta
- Lakanat saatavilla
Kylpyhuone
- 3 kylpyhuonetta
- Hiustenkuivaaja
- Kylpyamme tai suihku
- Pyyhkeet saatavilla
- Saippua
- Sampoo
- Vessapaperi
Oleskelutilat
- Olohuone
- Ruokapöytä
Viihdetarjonta
- Älytelevisio
Ulkotilat
- Grilli
- Patio
- Puutarha
Pesulapalvelu
- Pyykinpesukone
- Pyykinpesutilat
Ilmastointi ja lämmitys
- Ilmastointi
- Lämmitys
Lemmikit
- Lemmikkiystävällinen
- Vain koirat ovat tervetulleita
- Korkeintaan 23 kg per lemmikki
Sopivuus/esteettömyys
- Jos haluat pyytää tiettyjä esteettömyyspalveluita, ilmoita niistä majoituspaikkaan käyttäen varauksen tekemisen jälkeen saamassasi varausvahvistuksessa olevia tietoja.
- Ei hissiä (majoituspaikka katutasossa)
- Savuton majoituspaikka
Palvelut ja mukavuudet
- Silitysrauta/-lauta
Turvallisuusominaisuudet
- Häkävaroitin (majoittaja on ilmoittanut, että majoituspaikassa on häkävaroitin)
- Savuvaroitin (majoittaja on ilmoittanut, että majoituspaikassa on savuvaroitin)
- Palosammutin
Yleistä
- Puutarha
- Yksikön koko: 218 neliömetriä
Samankaltaisia majoituspaikkoja

Relaxing 3BR Getaway with Pool and games
Columbus
Relaxing 3BR Getaway with Pool and games
Columbus
- Uima-allas
- Pysäköinti sisältyy hintaan
- Ilmainen Wi-Fi
- Pyykinpesu
10.0 kautta 10, Poikkeuksellisen hyvä, 1 arvostelu
10
Poikkeuksellisen hyvä
1 arvostelu

Serene Modern Getaway with Pool&games
Columbus
Serene Modern Getaway with Pool&games
Columbus
- Uima-allas
- Pysäköinti sisältyy hintaan
- Ilmainen Wi-Fi
- Pyykinpesu
10.0 kautta 10, Poikkeuksellisen hyvä, 1 arvostelu
10
Poikkeuksellisen hyvä
1 arvostelu
Hinta on 444 €
444 €
sisältää verot ja maksut
26.10.–27.10.

Quiet Cul-de-sac Near Fort Benning, Columbus
Columbus
Quiet Cul-de-sac Near Fort Benning, Columbus
Columbus
- Keittiö
- Kuivausrumpu
- Pysäköinti sisältyy hintaan
- Ilmastointi
Hidden Gem Townhouse 2-bedroom Flat
Columbus
Hidden Gem Townhouse 2-bedroom Flat
Columbus
- Keittiö
- Pyykinpesukone
- Kuivausrumpu
- Lemmikkiystävällinen
10.0 kautta 10, Poikkeuksellisen hyvä, 1 arvostelu
10
Poikkeuksellisen hyvä
1 arvostelu

Near Shops, Dining & Airport- The Hilltop Bungalow
Columbus
Near Shops, Dining & Airport- The Hilltop Bungalow
Columbus
- Keittiö
- Pyykinpesukone
- Kuivausrumpu
- Lemmikkiystävällinen
Hinta on 339 €
339 €
sisältää verot ja maksut
25.10.–26.10.
Kings w/Pool & Grill, 15 mins to Fort Benning
Columbus
Kings w/Pool & Grill, 15 mins to Fort Benning
Columbus
- Pyykinpesukone
- Kuivausrumpu
- Lemmikkiystävällinen
- Ilmastointi
6.0 kautta 10, 1 arvostelu
6,0
1 arvostelu
Fort Benning Pool & Game Room Home - Sleeps 8
Columbus
Fort Benning Pool & Game Room Home - Sleeps 8
Columbus
- Uima-allas
- Keittiö
- Pyykinpesukone
- Ilmastointi
10.0 kautta 10, Poikkeuksellisen hyvä, 1 arvostelu
10
Poikkeuksellisen hyvä
1 arvostelu
Hinta on 370 €
370 €
sisältää verot ja maksut
22.10.–23.10.

Family Home w/ Firepit Near CSU - Pet Friendly- Minutes from Fort Benning
Columbus
Family Home w/ Firepit Near CSU - Pet Friendly- Minutes from Fort Benning
Columbus
- Keittiö
- Pyykinpesukone
- Kuivausrumpu
- Lemmikkiystävällinen
9.0 kautta 10, Upea, 22 arvostelua
9,0
Upea
22 arvostelua

Central Charm by the University
Columbus
Central Charm by the University
Columbus
- Keittiö
- Pyykinpesukone
- Kuivausrumpu
- Ilmastointi
9.0 kautta 10, Upea, 19 arvostelua
9,0
Upea
19 arvostelua

Columbus 5BR Oasis w/ Grill & Games Near Airport
Columbus
Columbus 5BR Oasis w/ Grill & Games Near Airport
Columbus
- Uima-allas
- Keittiö
- Pyykinpesukone
- Kuivausrumpu
9.4 kautta 10, Poikkeuksellisen hyvä, 25 arvostelua
9,4
Poikkeuksellisen hyvä
25 arvostelua
Hinta on 591 €
591 €
sisältää verot ja maksut
26.10.–27.10.
Käytännöt
Sisäänkirjautuminen
Sisäänkirjautuminen alkaa klo 16.00
Sisäänkirjautujien alaikäraja – 21
Uloskirjautuminen
Uloskirjautuminen ennen klo 10.00
Sisäänkirjautumisen erikoisohjeet:
Saat majoittajalta ohjeet sisään- ja uloskirjautumiseen sähköpostitse.
Majoituspaikan antamien tietojen käännöksissä on saatettu käyttää automatisoituja käännöstyökaluja
Lemmikit
Lemmikit sallitaan
Avustajaeläimet ovat tervetulleita, eikä niistä veloiteta maksuja
Vain koirat ovat tervetulleita
Korkeintaan 1 (korkeintaan 23 kg per lemmikki)
Lapset ja varavuoteet
Lapset ovat tervetulleita
Tapahtumat
Tapahtumien järjestäminen ei ole sallittua
Tupakointikäytännöt
Tupakointi ei ole sallittu
Tärkeää tietoa
Hyvä tietää
Tätä majoituspaikkaa hallinnoi majoitusyritys. Se tarjoaa majoitusta kaupankäynti-, ammatinharjoittamis- tai liiketoimintatarkoituksissa.
Lisähenkilöistä saatetaan veloittaa maksu, joka vaihtelee majoituspaikoittain
Sisäänkirjautumisen yhteydessä saatetaan vaatia virallinen kuvallinen henkilöllisyystodistus sekä pankki- tai luottokortti tai käteisellä maksettava takuumaksu mahdollisten lisämaksujen varalta.
Erityispyyntöjen toteutuminen riippuu saatavuudesta sisäänkirjautumishetkellä, ja niistä saatetaan veloittaa lisämaksuja. Erityispyyntöjen toteutumista ei voida taata.
Juhlien tai ryhmätapahtumien järjestäminen on kielletty majoituspaikassa
Pitkäaikaisvuokraajat tervetulleita
Majoittaja on ilmoittanut, että majoituspaikassa on häkävaroitin
Majoittaja on ilmoittanut, että majoituspaikassa on palovaroitin
Tämän majoituspaikan turvaominaisuuksiin kuuluu palosammutin
Tässä majoituspaikassa on ulkotiloja, kuten parvekkeita, patioita ja terasseja, jotka eivät saata soveltua lapsille. Jos sinulla on kysyttävää asiasta, suosittelemme sinua ottamaan yhteyttä majoituspaikkaan ennen saapumistasi, jotta he voivat antaa sinulle tarpeisiisi sopivan huoneen
Tätä majoituspaikkaa hallinnoi kumppanimme Vrbo. Saat Vrbolta sähköpostitse linkin Vrbo-tilille, jonka kautta voit muuttaa varaustasi tai peruuttaa sen.
Jos peruutat varauksesi, sinua koskee majoittajan peruutuskäytäntö. EU:n kuluttajan oikeuksia koskevien säädösten mukaisesti peruutusoikeus ei koske majoitusvarauspalveluita.
Tietoja alueesta
Lomakoti sijaitsee kohteessa Columbus. RiverCenter for the Performing Arts ja Coca-Cola Space Science Center (museo) ovat paikallisia nähtävyyksiä, ja jos haluat shoppailla, Peachtree Mall (ostoskeskus) ja Columbus Park Crossing ovat hyviä kohteita. Haluatko osallistua johonkin tapahtumaan tai käydä matsissa vierailusi aikana? Tarkista kohteiden Columbus Civic Center ja Memorial Stadium (stadion) tapahtumakalenteri. Vieraile matkaoppaassamme kohteeseen Columbus
Columbus: näytä lisää loma-asuntojaColumbus, GA
Lähettyvillä
 Peachtree Mall (ostoskeskus)3 min ajomatka - 2.4 km:n päässä
 South Commons Sports Complex18 min ajomatka - 17.9 km:n päässä
 Columbus Civic Center19 min ajomatka - 18.9 km:n päässä
- Columbuksen osavaltion yliopisto20 min kävelymatka - 1.7 km:n päässä
- National Infantry Museum and Soldier Center17 min ajomatka - 21.1 km:n päässä
Liikkuminen
- Columbus, Georgia (CSG-Columbus Metropolitan -lentokenttä) – 15 minuutin ajomatka
Ravintoloita
- Circle K3 min ajomatka
- Circle K4 min ajomatka
- Burger King4 min ajomatka
- Cookout4 min ajomatka
- Dairy Queen3 min ajomatka
Usein kysytyt kysymykset
Onko majoituspaikassa GRAND DuKE- 9 Beds Pool, Game room, Pets Welcome uima-allas?
Kyllä, tässä majoituspaikassa on ulkouima-allas.
Onko GRAND DuKE- 9 Beds Pool, Game room, Pets Welcome lemmikkiystävällinen?
Kyllä, tämä majoituspaikka sallii koirat (korkeintaan 1). Kukin lemmikki saa painaa korkeintaan 23 kg.
Kuinka paljon pysäköinti maksaa majoituspaikassa GRAND DuKE- 9 Beds Pool, Game room, Pets Welcome?
Paikan päällä oleva pysäköinti on saatavilla majoituspaikassa.
Mihin aikaan majoituspaikan GRAND DuKE- 9 Beds Pool, Game room, Pets Welcome sisäänkirjautuminen on?
Sisäänkirjautuminen alkaa klo 16.00.
Mihin aikaan majoituspaikan GRAND DuKE- 9 Beds Pool, Game room, Pets Welcome uloskirjautuminen on?
Uloskirjautuminen tapahtuu klo 10.00.
Missä GRAND DuKE- 9 Beds Pool, Game room, Pets Welcome sijaitsee?
Columbuksen osavaltion yliopisto on 1,9 kilometrin päässä tästä lomakoti. Peachtree Mall (ostoskeskus) ja Columbus Public Library sijaitsevat 5 kilometrin päässä. St. Francis-Emory Healthcare sijaitsee 4,6 kilometrin päässä.