Koko loma-asunto
Luxury Nantucket Estate | Heated Pool & Hot Tub
Majoituspaikan Luxury Nantucket Estate | Heated Pool & Hot Tub valokuvagalleria


Arvostelut
8,88,8 kautta 10.
Loistava
Koko koti
Suositut palvelut/mukavuudet
- Uima-allas
- Poreallas
- Keittiö
- Pyykinpesukone
- Kuivausrumpu
- Ilmainen Wi-Fi
Nykyinen hinta on 5 336 €
5 336 €
sisältää verot ja maksut
1.6.–2.6.
Lisää päivämäärät nähdäksesi hinnat
Tietoja majoituspaikasta
Luxury Nantucket Estate | Heated Pool & Hot Tub
- Summary:
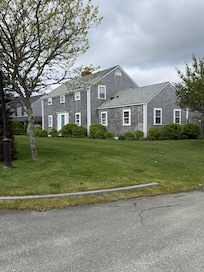
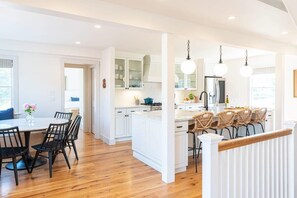
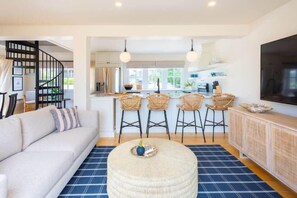
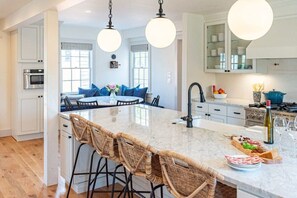
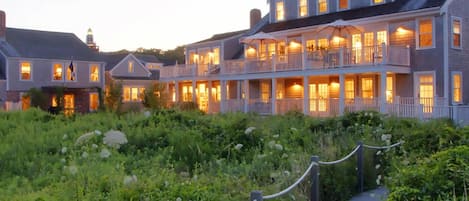
This expansive island estate consists of three premium structures the main house, the carriage house, and the guest cottage. Together they offer 10 bedrooms, 7.5 bathrooms, and convenient off street parking. Hosting up to 22 guests, the compound is ideal for large groups seeking a luxurious Nantucket experience. Enjoy a private heated pool, hot tub, and multiple outdoor dining areas with patios and grills. Inside, the professionally designed interiors feature open concept layouts and generous kitchen and dining areas perfect for entertaining.
The Space:
🏠 3 Homes | 🛏️ 10 Bedrooms | 🛁 7.5 Bathrooms
This property is located on a spacious lot that includes a main house, a carriage house, and a guest cottage. This listing is for all three structures together with exclusive access to all outdoor spaces and amenities. Please inquire if you are interested in reserving the main house or the guest cottage separately.
FEATURES
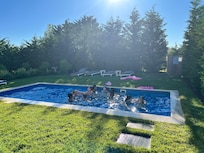
🌴 Private heated pool open from Memorial Day through Labor Day
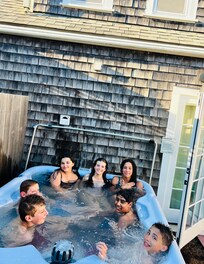
♨️ Private hot tub
Hot tub not available between first frost and spring approximately November through April depending on weather and frost conditions
🍽️ Two outdoor patio dining areas including one with bar seating and an outdoor kitchen and BBQ grill
🚿 Two roomy outdoor showers
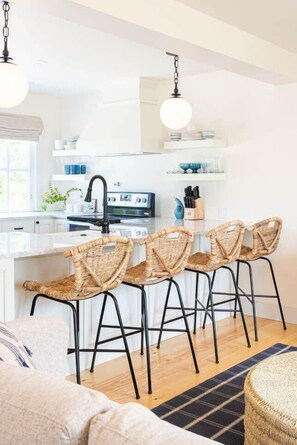
🍳 Two indoor chef’s kitchens in the main house and cottage house fully stocked with essential cookware
Guest cottage does not include a cooking space or refrigerator
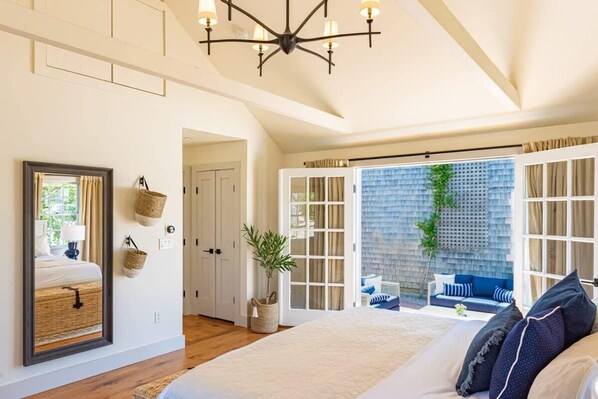
🛏️ Off bedroom patio with seating area accessible from the first floor main house bedroom
🚗 Three off street parking spots
ACCESSIBILITY AND LAYOUT
Main House
This is a three story home with one flight of stairs between each level.
🏡 Ground Floor
Bedroom Layout
Bedroom 1: 1 King bed Ensuite bathroom
Additional Rooms
Living Room, Dining Room, Kitchen
🪜 First Floor
Bedroom Layout
Bedroom 2: 1 King bed Ensuite bathroom
Bedroom 3: 2 Two full over full bunk beds (4 beds)
Bedroom 4: 1 Daybed (single)
🛁 Bathroom
Jack and Jill Full Bathroom
One additional half bathroom
⬆️ Second Floor
Bedroom Layout
Bedroom 5: 1 King bed and daybed Ensuite bathroom
Bedroom 6: 1 Queen bed
Bedroom 7: 1 Queen bed