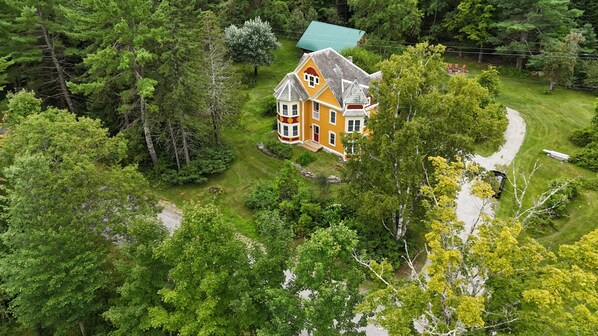
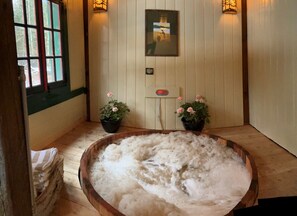

Gorgeous Victorian offers beautiful rooms, lovely new bathrooms, three fireplaces, large country kitchen and all natural Japanese inspired cedar hot tub. Sited on 20 acres of land on quiet country road five miles from North Creek’s Gore Mountain Ski Center.
This fine home is also available as a weekend wedding venue! The barn is restored for reception and dancing, and there is a lovely wedding arbor at the edge of the meadow.
Our inspiration for the interior décor were English country homes with their mix of antique furniture, a dash of modernity, a flourish of Asian touches and overall, a comforting place to enjoy a classic country home vacation. We brought in deep sofas, antique four poster beds --- seeking to create a home which embraces a bit of wear and tear, and doesn’t take itself too seriously. We framed vintage botanical prints, hung tapestries and bought nice comforters and quilts.
To make the home child friendly, we built a child’s kitchenette with a tiny working sink and Japanese tea sets. There is a Victorian dollhouse with furniture, a tree swing, board games and puppets and lots of mowed lawn for the children to run around.
There are numerous fireplaces with gorgeous mantels and realistic electric fire inserts. The new bathrooms upstairs have deep soaking tubs as well as showers.
The two story post and beam barn is set up for the times when we host are wedding receptions and dancing with seating for about 50 guests. For weddings or other gatherings, we provide all the china, silverware and dishes as well as numerous buffets for reception dinners. There is also a small stage with red velvet curtains for children to act out a story, musicians to play music and speeches to be made. There is a beautiful dark red propane fireplace to take the chill off although not adequate to heat the space in the winter. The barn has a half bath and two kitchenettes which are used seasonally.
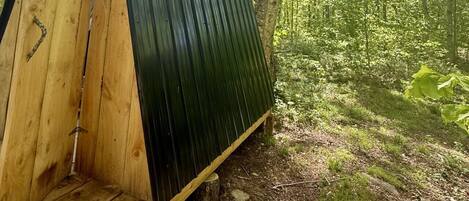
The barn also offers an amazing Japanese-inspired cedar wood hot tub. The tub is four feet deep so it is perfect for a deep soak after skiing or hiking and is available year round.
HISTORY
This extraordinary home was built in 1890 and took decades to build due to the complex roof lines, detailed siding and intricacy of the inlaid wood ceilings, cherry raised paneled walls, mosaic maple floors and ornate mantels.
One of the most strikingly beautiful features of the house are the inlaid hardwood ceilings in almost every room in the house --- although they are dark stained, after we applied multiple coats of natural shellac, the ceilings shine and playfully reflect light. As a carpenter myself, I frequently marvel at how difficult it must have been for the original builders to achieve such glorious woodwork without the tools we use casually every day – those old time carpenters had all hand tools --- no electric saws, drills, nail guns, routers.
FIREPLACES
Oddly, the home had multiple gorgeous mantels but not a single actual fireplace, although there is evidence that at some time in the last 100 years, there may have been some coal stoves. We added fabulous electric fireplaces --- the flames are quite realistic and lovely. There are fireplaces in the living room, the master bedroom and one of the second floor bedrooms.
KITCHEN
My goal with the new kitchen was to create a space that appeared to be a very well maintained kitchen original to the house instead of obviously new.
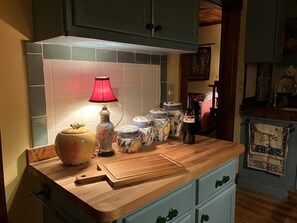
We spent several months detailing out a large new handcrafted country kitchen, installing wood cabinets painted in a soft blue, maple butcherblock counters, whimsical small shelves, glass knobs, tiled mural backsplashes and new appliances (gas stove, two refrigerators, dishwasher). I found a gorgeous antique double porcelain sink with drainboards, and we also added a farmhouse sink at the far end of the kitchen for washing vegetables.
With more than enough cabinets and counters, there was still a nice space leftover for a small children’s kitchen with a real sink for play time.
We rewired the original stained glass light fixture over the table and brought in an oak table which seats eight people. After months of searching, I found eight beautiful rush seat chairs that happened to match the blue cabinets perfectly (it was an eight hour round trip ride to acquire them!)
The kitchen has refinished wide pine floorboards, and at the entry, I chose old style linoleum in green and blue checkerboard pattern, seeking to create a space which felt like a classic well maintained original country kitchen.
Off the kitchen was a wood shed which we renovated as a mud room --- we added brightly painted new swing up windows, and restored the odd original quite narrow door which opens out to enormous stone steps leading to the yard.
The laundry room off the kitchen has been brightened with colorful new linoleum, full size washer and dryer and a children’s little table with chairs and coloring books.
Off the laundry room is a nicely renovated full bathroom with large low threshold shower.
LIVING ROOM

The living room is quite large, opening onto the gorgeous staircase. The original mantel has been outfitted with a charming electric fireplace (quite realistic!), two large sofas and a table with four chairs in the bay tower on the front. The ceiling is inlaid wood, and the floor is maple in a mosaic pattern. The lower walls have beautiful raised paneling. If you look carefully, you will notice that the pattern of the floor matches the ceiling.
FIRST FLOOR BEDROOM
The first floor bedroom has gorgeous woodwork, maple floors, inlaid wood ceiling and a sitting spot in the “tower”. There is a queen size bed with dramatic four poster frame, and a beautiful large mantel (unfortunately not able to be outfitted with an electric fireplace).
BATHROOMS
There was originally only one bathroom in the entire house, located on the first floor and already remodeled with low threshold shower and nice vanity.
We took one of the many second floor bedrooms, built a center wall and created two new bathrooms (master bath and hall bath) with vintage detailing --- pedestal sinks, black and white subway tiled walls and in each bathroom alcoves with deep soaking tubs. Restored maple floors and vintage towel racks imply that these are original, not new, bathrooms.
SECOND FLOOR LAYOUT
The master bedroom has a four poster king bed with down duvet and vintage chenille bedspread. There is an Eastlake marble top dresser and hall coat track. There is a large wing chair by the fireplace and two soft rose colored arm chairs in the bay tower.
Off the master bedroom and also off the hallway, there is a pretty daybed with rollout trundle. We call this the fourth bedroom.
There are two other bedrooms on the second floor. The bedrooms have wide pine refinished floors, beautiful inlaid wood ceilings and numerous windows. The bedroom at the top of the stairs has a four poster double bed, and a beautiful original mantel with charming electric fireplace. The front second floor bedroom also has a four poster double bed, a small electric “stove” for heat and ambiance.
WEDDING VENUE DETAILS
We have been asked by numerous guests if we would host weddings and now have decided to do so. Here are the details:
The Victorian house sleeps ten guests comfortably. For up to about 40 additional guests, we have rental cabins, cottages and glamping tents a short distance away. Two of our cottages are just down the mountain from the Victorian and located right on the Hudson River. About 10 miles from the Victorian, we have a property we call North River Hobby Farm where we have seven small cabins with amazing mountain views, four glamping tents, a wood fired pizza oven, sauna, Japanese hot tub and extensive flower gardens (yes, we can supply flowers for your wedding!) All these are listed on Airbnb.
RECEPTION:
The Victorian house has seating for about 15 guests and with its large open kitchen and dining room would be idea for cocktail hour after the ceremony and champagne toasts. The first floor of the barn is set up with tables for about 25 guests, a catering kitchen, and down the hall, a half bath and the beautiful Japanese-inspired cedar hot tub. We provide all the china, silverware and serving dishes for your use. There are several sideboards for your buffet spreads and a lovely red gas fireplace for cool nights, and refrigerators for beverages. As mentioned, there is a small stage for speeches or a small band.
The second floor of the barn is similar --- table seating for up to about 25 guests, catering kitchen, beverage fridges and large island and sideboards for buffets.
For dancing, we will take down some of the tables. We have blue tooth speakers so you can bring your own playlist (affordable!) or you can bring in a DJ or small band.
There are some great caterers and restaurants in our area. For small weddings, we can do the catering for you. Or perhaps you would consider having friends or family make some or all of your reception dinner.
Your ceremony can take place in the large adjoining meadow where we are building a Victorian-inspired wedding gazebo. We will supply folding chairs for 50 guests. In cool or rainy weather, the barn can be used for your ceremony. We will move out the tables and set up the 50 chairs, then reset the furniture for your reception and dancing.
We can supply a quote to use this fine property for your wedding venue once we have a clear idea of what the wedding entails (number of guests, wedding party needs, reception and ceremony requirements etc).