

Koko loma-asunto
Villa Siks by Interhome
Majoituspaikan Villa Siks by Interhome valokuvagalleria

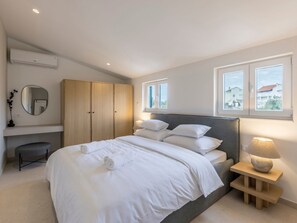
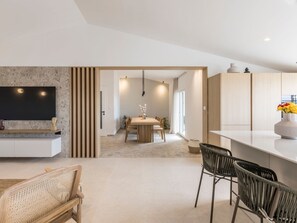

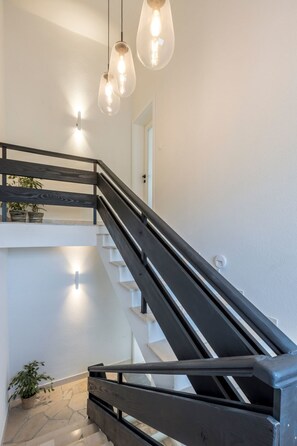
Koko koti
5 makuuhuonetta5 kylpyhuonetta240 m²
Suositut palvelut/mukavuudet
- Uima-allas
- Keittiö
- Pyykinpesukone
- Ilmastointi
- Ulkotilat
- Pysäköinti saatavilla
Lisää päivämäärät nähdäksesi hinnat
Tietoja majoituspaikasta
Villa Siks by Interhome
- Type of building: Detached house. size of property: 600m². year of construction: 1995. no youth groups.
The unique villa SIKS is located on the island of Ciovo, 5 km from Trogir (UNESCO), 10 km from the Airport and 30 km from Split. It is located 350 meters from the sea, 800 meters from the center of Okrug Gornji where all the necessary facilities are located (pharmacy, doctor, supermarket, restaurants).
In front of the house there is a fenced area with artificial grass where there is a children's playground and table tennis. The pool is heated and has a hydromassage and a waterfall. In the hydromassage area, there is a shallower part intended for sitting and children. Right up to is a beautiful outdoor BBQ with associated furniture. The villa has a fenced parking for 5 cars. It is surrounded by Mediterranean landscaped gardens. The house is located in a quiet and dead end street where you will have guaranteed peace and privacy. You don't need to look any further because you won't find a house like this.
Villa Siks is the perfect choice for those who enjoy luxurious decor and fantastic equipment. The villa is a separate unit(240 square meters of living area) and guests can completely relax and enjoy the privacy. The villa can accommodate 10 guests in 5 bedrooms, 3 have their own bathroom which are equipped with superior sanitary ware. The remaining 2 bedrooms have a shared bathroom in the hallway. Baby cots are also available. On the top floor there is a fully equipped kitchen with high class appliances (double fridge, wine fridge, kitchen hob with integrated hood and modern oven). Spectacular sea views from the entire floor. On the top floor there is also a spacious living room of superior design with Qled TV, a dining room with a large custom-made wooden table, and a toilet. Also, there is a master bedroom with bathroom. The dining room opens onto a terrace equipped with comfortable furniture overlooking the sea and islands. On the middle floor there are 4 bedrooms and 3 bathrooms. Of these, two south-facing rooms have their own toilet and exit to the balcony where there is comfortable furniture. The remaining two rooms share a larger bathroom containing two sinks. There is a small kitchen where you can make coffee or tea and enjoy the privacy of your room. On the spectacular ground floor there is a private pub (billiards, steel and electric darts, beer tap, hi-fi, ice maker, refrigerator, QledTV). There is also a cinema room with Android TV (190cm) and a Playstation. Next to it is an indoor Finnish sauna with suitable furniture for relaxing and a bathroom with shower. In the sauna you have the opportunity to make hot tea while relaxing after leaving the sauna. All floors of the house are connected by internal stairs.
Basic information
- Pets allowed: none
- is located in: Residence
- type of building: Detached house
- Total number of floors in the building above the ground floor: 2
- size of property: 600 m²
- year of construction: 1995
- Year of the last complete renovation : 2022
- detached house
- not observable from the street
- no youth groups
- Number of bedrooms: 5
- Number of bathrooms: 5
Top features
- WiFi
- air conditioning: Everywhere
- heating: Everywhere
- terrace
- garden: For sole use
- completely enclosed (by wall, fence or hedge)
- outdoor pool
- ㄴ for sole use
- ㄴ length: 11000 cm
- ㄴ width: 500 cm
- ㄴ pool heating
- Total of private car parking spaces: 5
- ㄴ of which garage spaces: None
- ㄴ of which carport spaces: None
- ㄴ of which private outdoor parking spaces: 5
Sleeping
bedroom 10
- 2x single bed
bedroom 2
- double bed (1.80 m width)
bedroom 4
- double bed (1.80 m width)
bedroom 6
- double bed (1.80 m width)
- child's bed/ baby's cot
bedroom 8
- double bed (1.80 m width)
Bathroom
bathroom 10
- bath tub with shower
- toilet
bathroom 2
- shower
- toilet
bathroom 4
- shower
- toilet
bathroom 6
- shower
- toilet
bathroom 8
- shower
- toilet
Guest toilet (or WC)
- toilet
Cooking/Living
- coffee machine: espresso coffee pot, filter coffee machine, coffee machine capsules/pods
- fridge/freezer: deep freezer, fridge
- stove: induction hob
- oven
- toaster
- microwave
- electric kettle
- dishwasher
- size of kitchen: 30 m²
- number of dining tables: 2
- number of seats: 10
- number of living rooms: 2
- fireplace
Entertainment
- TV: antenna/DVBT TV, cable TV
- games console
- music system
- party games for adults
- Billiards
- fitness equipment
For children
- high chair
- playground equipment
- party games for children
Utility
- washing machine: For sole use in the object
- iron
- fan: 5
Outside area
- veranda
- grill/barbecue: grill/barbecue
- outside shower
Surroundings
- view: sea/lake
- Nearest town centre: 800 m
- Grocery store: 800 m
- going out: 800 m
- restaurant: 800 m
- train station: 35,0 km
- airport: 5,0 km
- motorway: 15,0 km
- port: 1,2 km
- distance public transport: 800 m
- beach: 400 m
- distance to the dog beach: 800 m
- sandy beach: 1,2 km
- water (sea, lake, etc.): 400 m
- sea: 400 m
- water sports: 400 m
- boat hire
Distinctive features
- exceptional houses
- luxury
Included in price:
Bed linen (initial supply)
ERV cancellation insurance
Power costs
Final cleaning (Basic cleaning is always carried out by the guest)
Interhome plants 100'000 m2 of flowering fields to save the bees
Towels (initial supply)
Deposit information:
Breakage deposit: 200.0 EUR
#HR4911.777.1
Majoituspaikan palvelut/mukavuudet
Uima-altaat/kylpylä
- Lämmitetty allas
- Yksityinen uima-allas
- Yleinen uima-allas
Internet
- Saatavilla talossa: internetyhteys
Pysäköinti ja liikenneyhteydet
- Paikan päällä pysäköinti
Keittiö
- Astianpesukone
- Jääkaappi
- Keittovälineet, astiat ja ruokailuvälineet
- Mikroaaltouuni
- Uuni
Makuuhuoneet
- 5 makuuhuonetta
Kylpyhuone
- 5 kylpyhuonetta
- Pyyhkeet saatavilla
Oleskelutilat
- Takka
Viihdetarjonta
- Televisio
Ulkotilat
- Grilli
- Puutarha
Pesulapalvelu
- Pyykinpesukone
Ilmastointi ja lämmitys
- Ilmastointi
- Lämmitys
Lemmikit
- Lemmikkejä ei sallita
Sopivuus/esteettömyys
- Savuton majoituspaikka
Sijainti
- Kaupungin keskustassa
- Lähellä meren rantaa
Tekemistä
- Lämmitetty allas
Turvallisuusominaisuudet
- Ei ilmoitusta häkävaroittimesta (majoittaja ei ole ilmoittanut, onko majoituspaikassa häkävaroitinta – voit tuoda mukanasi kannettavan häkävaroittimen)
- Ei ilmoitusta savuvaroittimesta (majoittaja ei ole ilmoittanut, onko majoituspaikassa savuvaroitinta)
Yleistä
- Puutarha
- Yksikön koko: 240 neliömetriä
Samankaltaisia majoituspaikkoja
Apartment Rooftop Valerija
Okrug
Apartment Rooftop Valerija
Okrug
- Keittiö
- Pyykinpesukone
- Pysäköinti sisältyy hintaan
- Ilmainen Wi-Fi
Apartments Mirko
Okrug Gornji
Apartments Mirko
Okrug Gornji
- Keittiö
- Pysäköinti sisältyy hintaan
- Ilmainen Wi-Fi
- Ilmastointi

Apartment Barbara in Okrug Gornji
Okrug Gornji
Apartment Barbara in Okrug Gornji
Okrug Gornji
- Näkymä merelle
- Keittiö
- Pyykinpesukone
- Ilmainen Wi-Fi
9.6 kautta 10, Poikkeuksellisen hyvä, 4 arvostelua
9,6
Poikkeuksellisen hyvä
4 arvostelua
Käytännöt
Sisäänkirjautuminen
Sisäänkirjautuminen alkaa klo 16.00
Sisäänkirjautujien alaikäraja – 25
Uloskirjautuminen
Uloskirjautuminen ennen klo 10.00
Sisäänkirjautumisen erikoisohjeet:
Saat majoittajalta ohjeet sisään- ja uloskirjautumiseen sähköpostitse.
Majoituspaikan antamien tietojen käännöksissä on saatettu käyttää automatisoituja käännöstyökaluja
Lemmikit
Lemmikkejä ei sallita
Lapset ja varavuoteet
Lapset ovat tervetulleita
Tapahtumat
Tapahtumien järjestäminen ei ole sallittua
Tupakointikäytännöt
Tupakointi ei ole sallittu
Tärkeää tietoa
Hyvä tietää
Tätä majoituspaikkaa hallinnoi majoitusyritys. Se tarjoaa majoitusta kaupankäynti-, ammatinharjoittamis- tai liiketoimintatarkoituksissa.
Lisähenkilöistä saatetaan veloittaa maksu, joka vaihtelee majoituspaikoittain
Sisäänkirjautumisen yhteydessä saatetaan vaatia virallinen kuvallinen henkilöllisyystodistus sekä pankki- tai luottokortti tai käteisellä maksettava takuumaksu mahdollisten lisämaksujen varalta.
Erityispyyntöjen toteutuminen riippuu saatavuudesta sisäänkirjautumishetkellä, ja niistä saatetaan veloittaa lisämaksuja. Erityispyyntöjen toteutumista ei voida taata.
Tämä majoituspaikka hyväksyy käteisen.
Juhlien tai ryhmätapahtumien järjestäminen on kielletty majoituspaikassa
Majoittaja ei ole ilmoittanut, onko majoituspaikassa häkävaroitinta. Harkitse kannettavan häkävaroittimen tuomista matkallesi.
Majoittaja ei ole ilmoittanut, onko majoituspaikassa palovaroitinta
Tätä majoituspaikkaa hallinnoi kumppanimme Vrbo. Saat Vrbolta sähköpostitse linkin Vrbo-tilille, jonka kautta voit muuttaa varaustasi tai peruuttaa sen.
Majoituspaikan rekisteröintinumero HR33182437656
Jos peruutat varauksesi, sinua koskee majoittajan peruutuskäytäntö. EU:n kuluttajan oikeuksia koskevien säädösten mukaisesti peruutusoikeus ei koske majoitusvarauspalveluita.
Tietoja alueesta
Lomakoti sijaitsee kaupungin keskustassa ja merenrannalla. Splitin satama ja Splitin satama ovat hyviä kohteita, jos etsit aktiviteetteja lomallesi, ja alueen luonnonkauneuteen voi tutustua kohteissa Riva-promenadi ja Bačvicen ranta. Haluatko osallistua johonkin tapahtumaan tai käydä matsissa vierailusi aikana? Tarkista kohteiden Nuorisopuiston stadion ja Poljudin stadion tapahtumakalenteri. Vieraile matkaoppaassamme kohteeseen Okrug Gornji
Okrug Gornji: näytä lisää loma-asuntoja
Trogir/Okrug Donji
Lähettyvillä
 Riva-promenadi39 min ajomatka - 36.5 km:n päässä
- Pyhän Carlo Borromeon kirkko11 min kävelymatka - 1.0 km:n päässä
- Kuzmićan ranta20 min kävelymatka - 1.7 km:n päässä
- Pyhän Theodoroksen kirkko3 min ajomatka - 1.1 km:n päässä
- Okrug Gornjin ranta3 min ajomatka - 1.1 km:n päässä
Liikkuminen
- Kaštel Starin asema – 23 minuutin ajomatka
- Split (SPU) – 17 minuutin ajomatka
Ravintoloita
- Konoba Marinero20 min kävelymatka
- Bistro - Pizzeria "Balera7 min ajomatka
- Wild West7 min ajomatka
- TWINS Beach Bar16 min kävelymatka
- Ipanema Beach Bar4 min ajomatka
Usein kysytyt kysymykset
Onko majoituspaikassa Villa Siks by Interhome uima-allas?
Kyllä, tässä majoituspaikassa on uima-allas.Uima-allas on lämmitetty uima-allas.
Onko Villa Siks by Interhome lemmikkiystävällinen?
Ei, tämä majoituspaikka ei salli lemmikkejä.
Kuinka paljon pysäköinti maksaa majoituspaikassa Villa Siks by Interhome?
Paikan päällä oleva pysäköinti on saatavilla majoituspaikassa.
Mihin aikaan majoituspaikan Villa Siks by Interhome sisäänkirjautuminen on?
Sisäänkirjautuminen alkaa klo 16.00.
Mihin aikaan majoituspaikan Villa Siks by Interhome uloskirjautuminen on?
Uloskirjautuminen tapahtuu klo 10.00.
Missä Villa Siks by Interhome sijaitsee?
Pyhän Carlo Borromeon kirkko, Kuzmićan ranta ja Okrug Gornjin ranta sijaitsevat 2 kilometrin päässä tästä lomakoti. Trogirin satama ja Pyhän Barbaran kirkko ovat myös 5 kilometrin päässä.