Spacious amazing top rated private resort for up to 16 guest.
No events or parties allowed
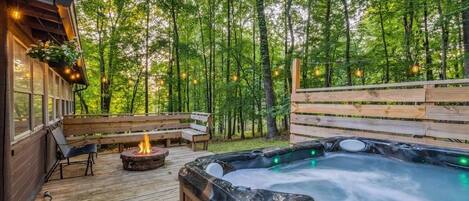
w/7person hot tub
Game area in 4 car garage
Large Playground
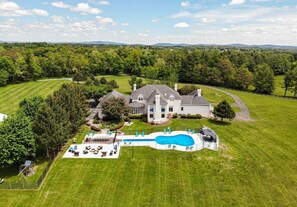
Yout Guitar Shape Pool
1200sf Garage gameroom
14 acres
2000s/f Patio furnished
furnished transitional
8900s/f w/8 br
1400s/f master bedrm
4 family rms
Study as 9th Br
gym w/shower
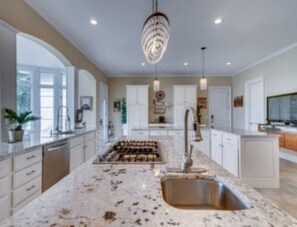
Amazing 500s/f Full equipped kitchen
1200s/f family/game rm w/pool table
4 full+ 2-1/2 baths
Fun Clean amazing private resort
ov wineries/breweries within 10 miles
Imagine being in your own mansion as you enjoy your own stunning 29 room home Now w/7person hot tub
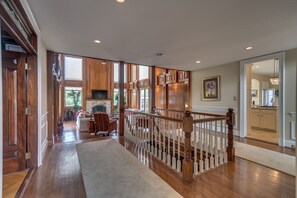
This house offers so much space for your family and friends to enjoy. The best news is its affordable to all. Great for a special get away for a romantic weekend with the 1200s/f master bedroom which includes a gym w/TV and shower. From the second you step in the stunning grand foyer you will appreciate the quality of this amazing all white brick 10,000 home. The beautiful Grand Foyer towers 38` with a glamorous unique chandler. On the 2nd floor includes a wonderful den that offers fantastic views to the 2 Story grand mahogany family room with stone fireplace. The library with custom Brazilian cherry built with solid hand carved doors offer a room of tradition privacy. This home allows a MAXIMUM of 16 guest and 12 vehicles
Common areas:
Large common areas from the living room, family room loft, game room and recreational room which includes billiard/pool table, table tennis, Foosball table, Junior 7 in one pool table, toys for 2yrs to 100yrs old. With 14 sofas thru the entire home and plenty of chairs the home offers substantial room for enjoyment in many areas (and even better with so many sofas it offers extra sleeping space for friends and family at all-ages. Bar area with 7 seats. 9 cable TVs with over 300 channels both in common areas and many bedrooms. Satellite internet, Alexa and google home to make sure stay even more enjoyable.
Kitchen:
The home is equipped like a quality time share with full kitchen privileges with all the pots, pans, dishes, silverware and spices you could want to enjoy the best meals possible. We have a full coffee station with coffee maker and Keurig to enjoy your favorite beverages. A complete updated KitchenAid appliances refrig/freezer to use as you desire as well as a double oven, dishwasher, microwave and 5 burner gas stove. With over 200s/f of amazing granite allows you a large space to eat and entertain for at least 12 people at the same time.
Diningroom: Offers dining for that special occasion which offers a full set of china for up to 12 guest. The dining room seat up to 8 but the over flow guest will have an even more enjoyable time with the island areas that can seat 12 more. (If you use the formal dining dishes wash after using)
Laundry: A new updated washer and dryer to use as you need with iron & ironing board to use as you need.
Bedrooms: include fresh sheets, and ample towels, extra pillows, blankets as needed, all rooms have queen or king size beds except Library has pullout queen sofa bed, and a few rooms have additional twin size beds.
More Beds and info:
If that`s not enough space we have 3 queen size mattress plus 5 blow up beds ready to go (located in the North Storage area).
Up to 10 are included: Note there is a $20 charge for over 10 people per night to cover cleaning, utilities and linens as needed. Maximum of 16 guest until restrictions have been lifted. (Children 12 under free with each adult but let us know how any children are coming so we can have plenty of towels etc for all) Infants Please note there are stairs in this home and having a 2yr & 4 yrs olds at our home on a regular basis ourselves (they are not on the premises when you rent the home). It requires us to be on alert to assist the children up and down the stairs. There are plenty of toys and things for toddlers to do and entertain themselves (if not there is always the internet).
Furniture: The house is beautiful and we are so grateful everyday to be able to host and are able to share it with so many wonderful people. We have decorated the house with furniture yet common since (meaning we have nice furniture (but not priceless antiques, paintings, and rugs). We welcome people to enjoy this amazing home yet they can enjoy the amazing home as if they were staying their own private resort. 16 maximum guest during Covid restrictions
The Space Layout
Main Level (over 5400 sq ft)
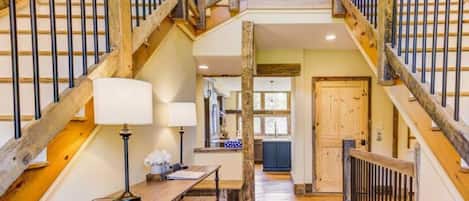
1.Grand 2 floor foyer entrance with 38` ceiling and amazing chandelier with custom staircase includes 2 overlook balconies size 26x18
2.Formal living room #1 with fire place 3 size 14x19
3.Formal Dining room with fireplace #3 size 14x19
4.Full Kitchen over 500s/f w/2 islands and plenty sitting area complementary coffee/tea bar with a rotunda oval breakfast area (and just 20 yards to the amazing patio and guitar pool kids play ground out door cooking area
5.Laundry room
6. separate half bath #1 off kitchen also off the kitchen attached to 4 car garage (for catering use or games optional area check about use)
8. Grand custom mahogany family room towers over 30` with stone fire place #3 size 20x26
9. Another half bath off the Family room/Grand Foyer #2 bath size 24x16
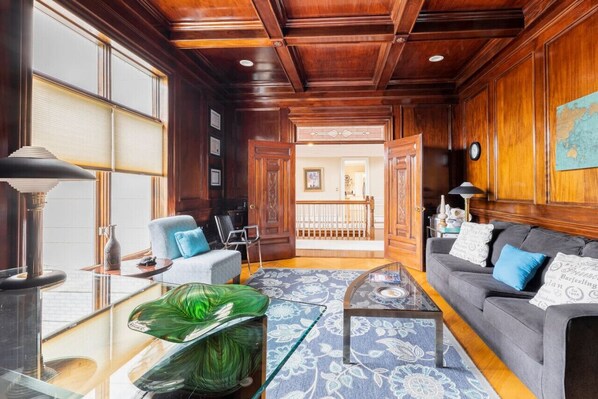
10. Study/Office Hand carved Brazilian Cherry and stained Glass (can be used as Br #8 with New queen sofa bed) size 14x20
11. Grand hallway to 1400s/f master bedroom with Livingroom, full walk in closet, fireplace #4
12. Gymsize 14x16 with shower and basic training equipment with bike simulator, tread mill and stair master type pc and other basic items (SAFETY FIRST under 12 all children must be accompanied by adults in using the gym)
13. Master bath with full shower and soaking tub Bath #3
Upper Level (over 2200s/f)
14. Upper sitting/familyroom size 14x22 over looks lower family room
15. Bedroom 2 with King bedroom size 16x18 set and sitting area attaches to Jack and Jill bath#4
16. Jack and Jill Bath size 8x10 with full shower double sinks and attaches to bedroom 2 and 3
17. Bedroom #3 with queen bed and twin trundle bed size 12x16 also Toddler bed if needed and attaches to bath #4
18. Bedroom #4 with Queen bed set and full sofa size 16x19 attaches to bath #5
19. Jack and Jill bath size 7x19 #5 with Tub/shower combo attaches to bedroom #4 and #5
20. Bedroom #5 2 double beds attaches to Jack and Jill bath#5 size 12x16
Lower Level over 3600 sq ft
#21 Great room 1200s/f includes 6 sofas and lots of common area game room bar area for 7, 65`` TV and 55` TV with pool table, table tennis, kids area with toys and separate pool table and toys, dart board area, Stone grand wood stove area, also has storage area with several air mattress and real mattress from twin to queen use with a full linen closet with extra sheets, pillows, towels
#22 Bedroom #6 with Queen bed(next to bath 6)size 12x14
#23 Full bath with Amazing shower Bath #6
#24 Bedroom #7 with queen bed and trundle bed with two half beds size 12x17
#25 open space for work area aize 12x12
#26 Full bath with remodeled amazing shower bath #7
#27 Living/dining combo area with separate entrance and parking lot sets away with queen sofa bed and hall with to Laundry area #2 (not counted as a room) size 20x14
#28 Full remodeled updated kitchen with new stainless appliances includes dishwasher refrig, stove and microwave size 12x14
#29 Bedroom #9 with queen bed and sitting area size 12x16
.
This home is fully equipped with TVs with basic cable, and WiFi. The wifi is limited as we are on satellite (so limit downloads and streaming movies so that everyone can enjoy access to the internet)
This home allows a MAXIMUM of 16 guest and 12 vehicles, If additional vehicles are required, please consider shuttle services for your guests
Sorry but we do not allow events or parties of any type here especially during covid restrictions. We offer a full array of services including professional head chefs. Please ask before assuming and let us help you plan your exclusive stay.
Guest access
Full access to entire home and property. This listing is for rental of the property for accommodations only.
Interaction with guests
This property is managed by Paul and Tammy. We will not be living with you. However, we will be in close proximity to be able to help with any questions or concerns. We will provide you with our phone number(s) so that you may call anytime. We`re here for you. We will meet you at the property to check you in and provide you with access to the home.
Other things to note
*Price listed is for overnight stays only. Additional fees for not following the checkout list.
Music outside must stop at 10pm till 10am and must me kept at a reasonable level. The pool can be used from Memorial Day about May 25 to Labor about the 2nd week of Sept. It is not a heated pool.
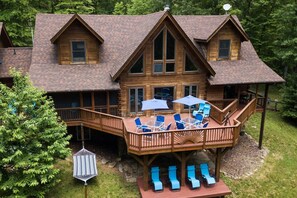
There is no access to the lake that is in the picture.
*Maximum of 16 vehicles on property.
*4 Garage has been converted for toys and more games option as game room most of the time.
*Airbnb does not allow exchanging contact information prior to booking. We can direct you to another listing so this can be arranged.
You get the entire private retreat on 15 acres with 10,00sf of amazing remodeled in 2019 and even more on 2023. we have hosted companies like Amazon, Yoga retreats, Family get together and much more. A private up to 16 guest. There are no private events.
See our properties near by on airbnb including our Amazing Log Chalet with 8 bedrooms 6000sf and Hemingway Retreat in Lovettsville with 3500sf 6 bedrooms and a pool and our Almost Heaven Retreat in Charlestown WV 20 mins away 190000sf
Liberty Villa House Rules for 38039 Dawson Gap Lane Purcellville Va. 20132
#1A No events allowed. Up to 24 guest allowed must notify and list all guest. No parties but reunions and other types of gatherings can be allowed with a request,