Koko loma-asunto

Casa Sierra-Seven Bedrooms with Outdoor Living

Majoituspaikan Casa Sierra-Seven Bedrooms with Outdoor Living valokuvagalleria

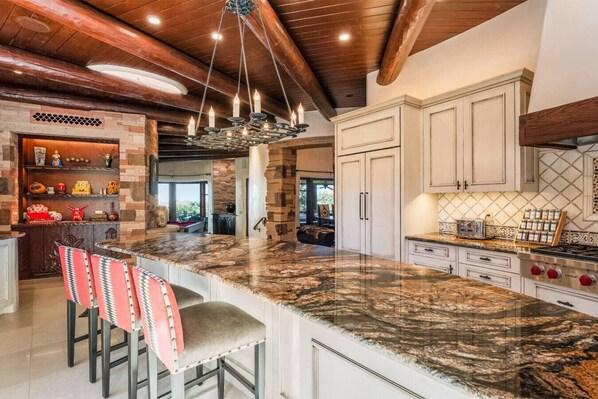
Tilava keittiö, jossa on suuri keittiösaareke, graniittitasot ja valkoiset kaapit.
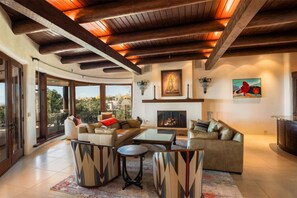
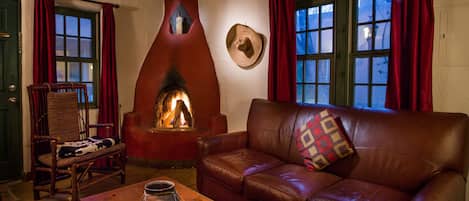
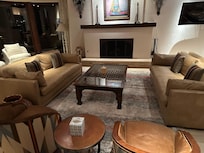
Tilava olohuone, jossa on takka, mukavat istuimet ja suuret ikkunat, joista avautuu näkymä ulos.
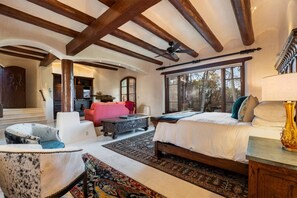
Tilava makuuhuone, jossa on suuri sänky, oleskelualue sohvineen ja nojatuoleineen sekä ikkunasta avautuva näkymä ulos.
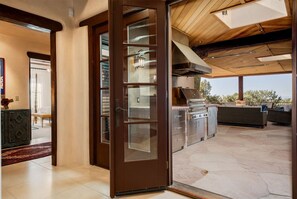
Avattavat lasiliukuovet johtavat ulkotilalle, jossa on patio, grilli ja istuimia.
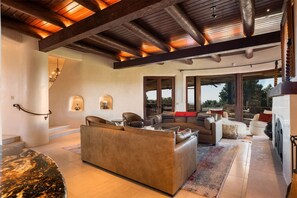
Tilava olohuone, jossa on suuri kulmasohva, takka ja suuret ikkunat, joista avautuu näkymä ulos.

Arvostelut

9,6 kautta 10.
Poikkeuksellisen hyvä

Koko koti

7 makuuhuonetta7 kylpyhuonetta

Suositut palvelut/mukavuudet

  • Keittiö
  • Pyykinpesukone
  • Kuivausrumpu
  • Ilmainen Wi-Fi
  • Ilmastointi
  • Pysäköinti saatavilla

Lisää päivämäärät nähdäksesi hinnat

Tietoja majoituspaikasta

Casa Sierra-Seven Bedrooms with Outdoor Living

  • Perched above the city on Sierra Del Norte and minutes to the Dale Ball trail system, this spectacular main house and enchanting guest house are sited on 1.68 acres and provide panoramic views from every angle. No expense was spared and no detail was overlooked in this custom 7 bedroom home. Situated between Hyde Park Road (Artist Road) and Bishop’s Lodge Road, this home is close to everything.

    LIVING AREA
    Casa Sierra is adorned with two living spaces on either side of the dining area. One is equipped with a large custom pool table, 77” tv and fireplace, and the other is set up as a traditional den with a fireplace, 55” tv and wet bar complete with sink and wine refrigerator. Both rooms have enormous windows and access to the deck.
    KITCHEN, BUTLER’S PANTRY AND DINING
    The fully equipped kitchen has a large granite island for in-kitchen dining with 5 counter stools, extensive countertops, and a picture-perfect view of both the Sangre De Cristo mountains and the ski basin. The courtyard to the kitchen door features an outdoor seating area and water feature.
    Adjacent to the kitchen and outdoor grill is a butler’s pantry with an additional dishwasher, two refrigerator drawers, large pull out pantry, and sink for all of your grilling, entertaining and catering needs.
    The formal dining room serves as the center of the home and has seating for twelve and a large window to enjoy the incredible views while you dine. A small kiva with candles rounds out this space for the perfect dining experience.
    BED AND BATH
    This home is a 7 bedroom, 6.5 bath masterpiece. All beds are king sized. The main house has 6 bedrooms and 5 full baths plus a powder bath off the kitchen. The casita has one bedroom and a bathroom with walk-in shower.
    Casita: The private one bedroom, one bath casita above the garage has a separate entry and deck area. The cozy kitchen and the tv and fireplace in the living area, as well as the never-ending views will ensure a memorable retreat.
    Master: This bedroom has a living area with fireplace and a door to the portal on one side and door to the serene landscaped garden with water feature seating area. The bath boasts a steam duel head shower with bench, separate sinks and water closet. The separate jacuzzi tub has a kiva with candles for ambience. The second washer/dryer is in the extensive closet area.
    The Sierra Suite: Bedroom 2 is set up as a one bedroom, one bath suite with private entry. It has its own portal with the comfort of an automated screen, ceiling heaters and fan depending on the season. This room has its own coffee maker a mini-fridge as well as a sofa, custom built-in desk, tv and dining table. The Sierra Suite also has access to the serene garden with outdoor seating on the entry area. This suite has a lockable access door to the master bedroom and bathroom if needed.
    Bedroom 3: This private corner bedroom has a small foyer to its bed and bathroom. It is the only bedroom on the southside of the house. Bedroom 3 boasts a four-poster bed and large walk-in closet.
    Bedroom 4 and Bedroom 5: These rooms are in their own separate hallway and share a bathroom. Bedroom 4 has a tv and beautiful built-in bookshelves and desk, while bedroom 5 has an impressive bed made from old doors and a picture window. Both rooms have ample closet space in the hallway.
    Bedroom 6 : Downstairs adjacent and open to the large media room with wet bar, 77” tv and fireplace. The bathroom has a large walk-in shower. The bedroom area has another tv and a door to its own private garden with a rock bench among the landscaping. This area of the house is built around the natural stone on the property.
    OUTDOOR SPACE
    The west side of the home features the luxurious portal complete with a Kalamazoo grill, a grill master’s dream, commercial ceiling mounted heaters, ceiling fans, automated screens, two fireplaces and breathtaking city views and stunning sunsets. The outdoor living space features multiple seating areas for dining and lounging, along with a large outdoor TV above the deck’s main fireplace. A door to the butler’s pantry ensures that all of your grilling needs are only steps away.
    LOCATION
    .5 mile to Dale Ball trail
    1 mile to Dale Ball trailhead parking
    3.8 miles to the Plaza
    3.5 miles to the Railyard
    3.3 miles to the Canyon Road
    4.2 miles to Tesuque Casino
    6.5 miles to the Santa Fe Opera
    13.2 miles to Ski Santa Fe
    PLEASE NOTE:
    - The fireplaces in the main home are all gas burning. Unfortunately, the outdoor fireplace cannot be used due to local fire safety regulations. Wood cannot be burned in ANY fireplaces in the home under any circumstances. All non-gas fireplaces are decorative only.
    - A 4WD Vehicle is recommended for this home during the winter months
    - The downstairs den does NOT have AC as it is underground and impossible to install.
    - While some stairways lead to the roof, guests are not allowed on the roof under any circumstances
    - No more than 14 people are allowed in the home
    - This home is NOT pet-friendly. Our cleaning staff reports pet hair to us after each checkout. Any unauthorized pets will result in a $1,000 fee.

    Registration Number: STR236013
    Any cancelations will be subject to a 4% cancelation fee.

Majoituspaikan palvelut/mukavuudet

Uima-altaat/kylpylä

  • Sauna

Internet

  • Saatavilla talossa: ilmainen Wi-Fi

Pysäköinti ja liikenneyhteydet

  • Paikan päällä pysäköinti sisältää autotallin

Keittiö

  • Astianpesukone
  • Jääkaappi
  • Jääkone
  • Kahvin-/vedenkeitin
  • Keittovälineet, astiat ja ruokailuvälineet
  • Leivänpaahdin
  • Liesi
  • Mikroaaltouuni
  • Uuni
  • Vedenkeitin

Ruokailu

  • Ruokapöytä

Makuuhuoneet

  • 7 makuuhuonetta
  • Lakanat saatavilla

Kylpyhuone

  • 6,5 kylpyhuonetta
  • Hiustenkuivaaja

Oleskelutilat

  • Ruokapöytä
  • Takka

Viihdetarjonta

  • Älytelevisio

Ulkotilat

  • Grilli
  • Puutarhakalusteet
  • Ulkotulisija

Pesulapalvelu

  • Pyykinpesukone

Työtilat

  • Työpöytä

Ilmastointi ja lämmitys

  • Ilmastointi
  • Lämmitys

Lemmikit

  • Lemmikkejä ei sallita

Sopivuus/esteettömyys

  • Savuton majoituspaikka

Palvelut ja mukavuudet

  • Silitysrauta/-lauta

Sijainti

  • Sairaalan lähellä
  • Vuoristossa

Tekemistä

  • Biljardipöytä
  • Vaellus-/pyöräilyreittejä lähistöllä

Turvallisuusominaisuudet

  • Häkävaroitin (majoittaja on ilmoittanut, että majoituspaikassa on häkävaroitin)
  • Savuvaroitin (majoittaja on ilmoittanut, että majoituspaikassa on savuvaroitin)
  • Palosammutin

Yleistä

  • Majoituspaikka ei salli lapsia.

Samankaltaisia majoituspaikkoja

Käytännöt

Sisäänkirjautuminen

Sisäänkirjautuminen alkaa klo 16.00
Sisäänkirjautujien alaikäraja – 18

Uloskirjautuminen

Uloskirjautuminen ennen klo 10.00

Sisäänkirjautumisen erikoisohjeet:

Saat majoittajalta ohjeet sisään- ja uloskirjautumiseen sähköpostitse.
Majoituspaikan antamien tietojen käännöksissä on saatettu käyttää automatisoituja käännöstyökaluja

Talon säännöt

Any cancelations will be subject to a 4% cancelation fee.

Lemmikit

Lemmikkejä ei sallita

Lapset ja varavuoteet

Tämä majoituspaikka ei salli lapsia

Tapahtumat

Tapahtumien järjestäminen ei ole sallittua

Tupakointikäytännöt

Tupakointi ei ole sallittu

Tärkeää tietoa

Hyvä tietää

Tätä majoituspaikkaa hallinnoi majoitusyritys. Se tarjoaa majoitusta kaupankäynti-, ammatinharjoittamis- tai liiketoimintatarkoituksissa.
Lisähenkilöistä saatetaan veloittaa maksu, joka vaihtelee majoituspaikoittain
Sisäänkirjautumisen yhteydessä saatetaan vaatia virallinen kuvallinen henkilöllisyystodistus sekä pankki- tai luottokortti tai käteisellä maksettava takuumaksu mahdollisten lisämaksujen varalta.
Erityispyyntöjen toteutuminen riippuu saatavuudesta sisäänkirjautumishetkellä, ja niistä saatetaan veloittaa lisämaksuja. Erityispyyntöjen toteutumista ei voida taata.
Juhlien tai ryhmätapahtumien järjestäminen on kielletty majoituspaikassa
Majoittaja on ilmoittanut, että majoituspaikassa on häkävaroitin
Majoittaja on ilmoittanut, että majoituspaikassa on palovaroitin
Tämän majoituspaikan turvaominaisuuksiin kuuluu palosammutin
Tätä majoituspaikkaa hallinnoi kumppanimme Vrbo. Saat Vrbolta sähköpostitse linkin Vrbo-tilille, jonka kautta voit muuttaa varaustasi tai peruuttaa sen.
Majoituspaikan rekisteröintinumero 236013
Jos peruutat varauksesi, sinua koskee majoittajan peruutuskäytäntö. EU:n kuluttajan oikeuksia koskevien säädösten mukaisesti peruutusoikeus ei koske majoitusvarauspalveluita.

Tietoja alueesta

Lomakoti sijaitsee kohteessa Northeast vuoristossa. Kulttuurikohteista kiinnostuneiden kannattaa lisätä Meow Wolf ja New Mexico History Museum listalleen, ja jos kaipaat aktiivisempaa lomaa, Santa Fe Children's Museum (lastenmuseo) ja Santa Fe Climbing Gym ovat hyviä kohteita. Lensic Performing Arts Center ja SITE Santa Fe ovat myös vierailun arvoisia. Täällä ollessasi kannattaa tutustua alueen tarjoamiin ulkoilma-aktiviteetteihin, joihin kuuluu vaellus-/pyöräilyreitit. Vieraile matkaoppaassamme kohteeseen Santa Fe
Santa Fe: näytä lisää loma-asuntoja
Kartta
Santa Fe, NM

Lähettyvillä

  • Rivi taidegallerioita, joilla on ainutlaatuinen arkkitehtuuri ja ulkotiloissa kasveja.
    Canyon Road
    9 min ajomatka - 5.2 km:n päässä
  • Historiallinen kirkko, jossa on kaksi tornia, suuri pyöreä ikkuna ja patsas edessä.
    Santa Fe Plaza
    10 min ajomatka - 7.1 km:n päässä
  • Kirkon sisätila, jossa on kierreportaat, penkit, värilliset lasi-ikkunat ja suuri risti seinällä.
    Loretto Chapel
    10 min ajomatka - 7.5 km:n päässä
  • Henkilö, joka ojentaa kätensä kohti valonlähdettä, jonka ympärillä on värikkäitä viivoja.
    Meow Wolf
    22 min ajomatka - 22.0 km:n päässä
  • Dale Ball Dog Run
    3 min ajomatka - 1.9 km:n päässä

Liikkuminen

  • Santa Fe Depot – 16 minuutin ajomatka
  • Santa Fe, New Mexico (SAF-Santa Fen lentokenttä) – 29 minuutin ajomatka

Ravintoloita

  • Starbucks
    10 min ajomatka
  • Plaza Cafe Downtown
    9 min ajomatka
  • Boxcar SF
    10 min ajomatka
  • Coyote Cafe & Rooftop Cantina
    10 min ajomatka
  • Lady Duffs lounge
    11 min ajomatka

Usein kysytyt kysymykset

Onko Casa Sierra-Seven Bedrooms with Outdoor Living lemmikkiystävällinen?

Ei, tämä majoituspaikka ei salli lemmikkejä.

Kuinka paljon pysäköinti maksaa majoituspaikassa Casa Sierra-Seven Bedrooms with Outdoor Living?

Paikan päällä oleva pysäköinti on saatavilla majoituspaikassa.

Mihin aikaan majoituspaikan Casa Sierra-Seven Bedrooms with Outdoor Living sisäänkirjautuminen on?

Sisäänkirjautuminen alkaa klo 16.00.

Mihin aikaan majoituspaikan Casa Sierra-Seven Bedrooms with Outdoor Living uloskirjautuminen on?

Uloskirjautuminen tapahtuu klo 10.00.

Missä Casa Sierra-Seven Bedrooms with Outdoor Living sijaitsee?

Dale Ball Dog Run on 1,5 kilometrin ja Santa Fe Plaza on 5 kilometrin päässä tästä loma-asunnosta. New Mexico History Museum ja Cross of the Martyrs ovat myös 5 kilometrin päässä.

Casa Sierra-Seven Bedrooms with Outdoor Living – arvostelut