

Koko loma-asunto
Vila Lavanda by Interhome
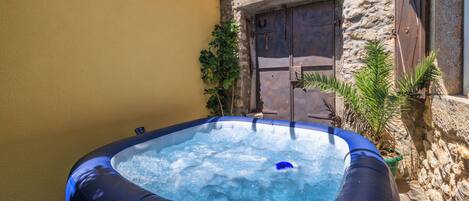
Majoituspaikan Vila Lavanda by Interhome valokuvagalleria

Suositut palvelut/mukavuudet
- Uima-allas
- Keittiö
- Pyykinpesukone
- Ilmastointi
- Ulkotilat
- Pysäköinti saatavilla
Lisää päivämäärät nähdäksesi hinnat
Tietoja majoituspaikasta
Vila Lavanda by Interhome
- Type of building: Detached house. size of property: 1100m². year of construction: 1980.
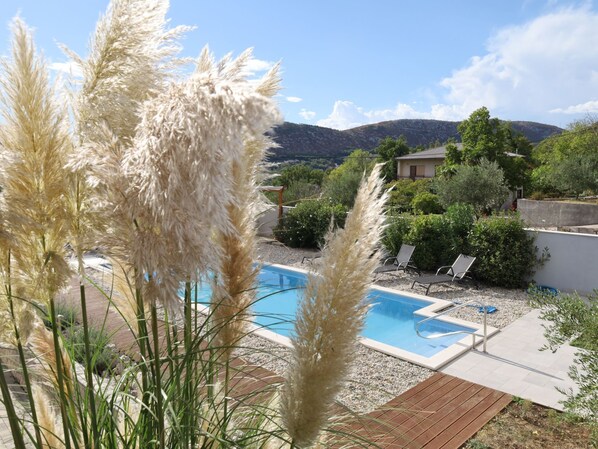
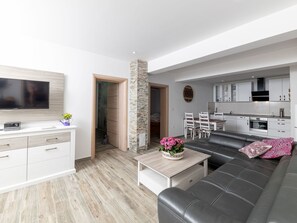
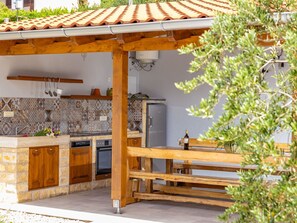
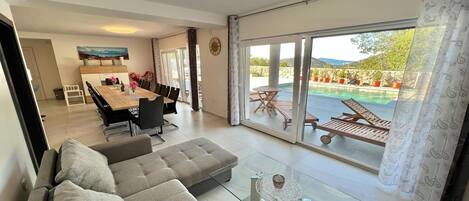
In our beautiful holiday home there is a 3-room flat (2 bedrooms, 1 living room with open-plan kitchen and 1 bathroom) on the ground and first floor, each with 90 m² on the ground floor and 90 m² on the first floor. The house is fully equipped and air-conditioned. Most of the furnishings are new. TV, stereo system and WLAN are available. The ground floor and the outside area are completely new. In the outdoor area, with approx. 1100 m², you will find a 10m x 4m swimming pool with enough space to relax and have fun together. We have also added an outdoor kitchen with barbecue area so that you can enjoy the sunset while having a barbecue. As there is a kitchen and bathrooms on both floors, you are together in one house and yet independent of each other. You will find shops for your daily needs within walking distance. The property is fenced and you have privacy around the pool. Perhaps you will even find some fruit in our orchard?
Bed linen/towels are included in the price, consumption costs included
Terrace or similar: Covered terrace on the upper floor
Maximum occupancy: 8 persons
Dear guests, of course we are also required to observe the hygiene guidelines and to keep our holiday home clean for you.
Please note that a deposit and cleaning fee will be charged.
Short description
Other : Non smoking house
Short description 1
Number of kitchens : 2
Living room 1
Other living room equipment : Shelf, Table, TV, Radio, Playstation, Board games
Bedroom 1
Other bedroom furnishings : wardrobe, cupboard
Bedroom 2
Other bedroom furnishings : bedroom wardrobe, mirror
Bedroom 3
Other bedroom furnishings : Wardrobe
Bedroom 4
Other bedroom furnishings : wardrobe, mirror
Living room 2
Other living room furnishings : Shelf, table, TV, radio, Playstation, board games
Surroundings
Hire facilities : boat hire, bicycle hire
Sports facilities in the surrounding area : fishing, mountain climbing, mountain biking, paragliding, cycling tours, rafting, diving, water skiing
Surroundings 1
Excursion possibilities : By car you can reach wonderful places with possibilities of rafting, visiting an eco-mill, paragliding, waterfalls (Plitvice), cheese dairy... we have provided all the information you need
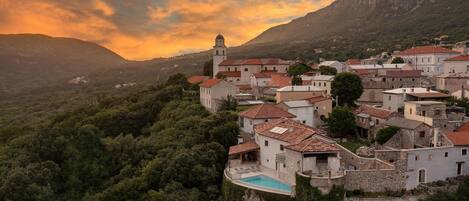
Location description : Our house is located in a small village. Here you will find everything for your daily needs.
Other sports and leisure facilities : Only 5 km away you will find various possibilities for water sports on the official town beaches. We have organised paragliding and other sports and leisure activities for our guests.
Garden and outdoor facilities
Leisure facilities at the property : Outdoor pool for private use, Swimming pool
Garden equipment : Garden furniture available, Barbecue, Pavilion
Services 1
Miscellaneous : On the kitchen counter you will find an information booklet about our accommodation, the sights and leisure activities in the surrounding area.
Basic information
- Pets allowed: none
- Type of property: holiday house
- is located in: Housing estate
- type of building: Detached house
- Total number of floors in the building above the ground floor: 1
- size of property: 1100 m²
- year of construction: 1980
- Year of the last complete renovation : 2023
- detached house
- not observable from the street
- no youth groups
- non-smoking
- Number of bedrooms: 4
- Number of bathrooms: 4
Top features
- WiFi
- air conditioning: Everywhere
- heating: Everywhere
- underfloor heating: In part
- balcony
- terrace
- garden: For sole use
- completely enclosed (by wall, fence or hedge)
- outdoor pool
- ㄴ for sole use
- ㄴ maximum depth: 150 cm
- ㄴ length: 10 cm
- ㄴ width: 4 cm
- Total of private car parking spaces: 3
- ㄴ of which carport spaces: 3
Sleeping
bedroom 2
- double bed (more than 1,80 m width)
- bedroom is dimmable
bedroom 4
- double bed (1.80 m width)
- bedroom is dimmable
bedroom 6
- 2x single bed
- bedroom is dimmable
bedroom 8
- 2x single bed
- bedroom is dimmable
Bathroom
bathroom 2
- shower
- basin
- toilet
- bidet
- hair dryer
- daylight
bathroom 4
- shower
- basin
- toilet
bathroom 6
- shower
- basin
- toilet
- hair dryer
- daylight
bathroom 8
- basin
- toilet
- daylight
Cooking/Living
- coffee machine: coffee machine
- fridge/freezer: freezing compartment, deep freezer, fridge
- stove: electric stove, stove
- kitchen hood
- oven
- toaster
- electric kettle
- dishwasher
- dishtowels
- number of dining tables: 3
- number of seats: 8
- number of living rooms: 2
- living room is dimmable
Entertainment
- TV: TV, satellite TV
- games console
- music system
- radio
- party games for adults
For children
- playground equipment
- party games for children
Utility
- washing machine: For sole use in the object
- clothes drying rack
- iron
- vaccum cleaner
- single oven / fan heater / radiators
- first aid kit
Accessibility
- walk-in shower
Sustainability
- Waste recycling
- paper recycling available
- plastic recycling available
- Water saving appliances
- Free Bicycle
- Solar power
- House Insulation
- insulated roof
- insulated facade
- insulated floors
Outside area
- veranda
- outdoor furniture
- outdoor kitchen
- grill/barbecue: grill/barbecue
- outside shower
Surroundings
- view: mountain, valley
- Nearest town centre: 300 m
- Grocery store: 300 m
- restaurant: 300 m
- airport: 35,0 km
- motorway: 35,0 km
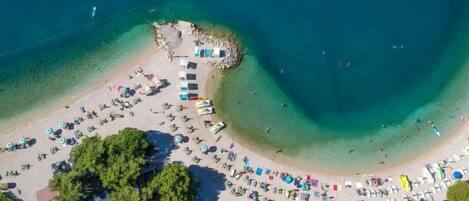
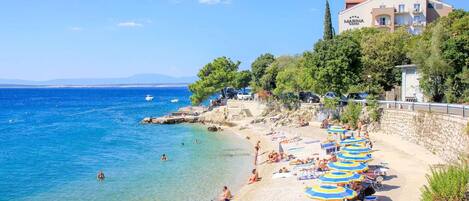
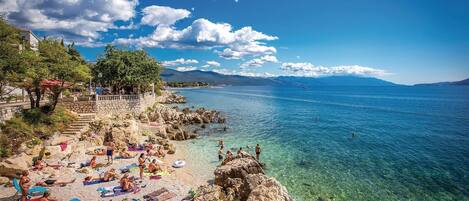
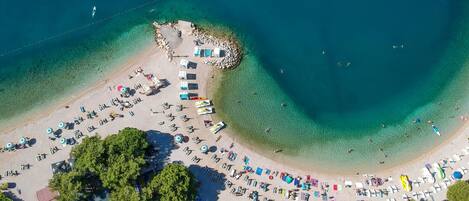
- beach: 5,0 km
- shingle beach: 5,0 km
- sandy beach: 5,0 km
- water (sea, lake, etc.): 5,0 km
- sea: 5,0 km
- water sports: 5,0 km
- boat hire
- bicycle hire: 1 m
Included in price:
Air-conditioning
Bed linen (initial supply)
ERV cancellation insurance
Power costs
Heating
Local tax
outdoor parking space
Interhome plants 100'000 m2 of flowering fields to save the bees
Towels (initial supply)
Wireless internet access (WIFI)
Deposit information:
Breakage deposit: 200.0 EUR
#HR3401.606.1
Samankaltaisia majoituspaikkoja
House Sevgi
Bribir
House Sevgi
Bribir
- Keittiö
- Pyykinpesukone
- Lemmikkiystävällinen
- Pysäköinti sisältyy hintaan
Dedina srića by Interhome
Crikvenica
Dedina srića by Interhome
Crikvenica
- Uima-allas
- Keittiö
- Pyykinpesukone
- Lemmikkiystävällinen
9.4 kautta 10, Poikkeuksellisen hyvä, 16 arvostelua
9,4
Poikkeuksellisen hyvä
16 arvostelua
Beautiful Mountain View House in Nature with 2 Big Green Meadows Next To It
Bribir
Beautiful Mountain View House in Nature with 2 Big Green Meadows Next To It
Bribir
- Pyykinpesukone
- Lemmikkiystävällinen
- Ilmastointi
- Pysäköinti saatavilla
4 huoneen majoitus Bribir
Bribir
4 huoneen majoitus Bribir
Bribir
- Uima-allas
- Keittiö
- Pyykinpesukone
- Ilmainen Wi-Fi
6.0 kautta 10, 1 arvostelu
6,0
1 arvostelu
Vacation home Mazor by Interhome
Crikvenica
Vacation home Mazor by Interhome
Crikvenica
- Uima-allas
- Keittiö
- Pyykinpesukone
- Lemmikkiystävällinen
10.0 kautta 10, Poikkeuksellisen hyvä, 1 arvostelu
10
Poikkeuksellisen hyvä
1 arvostelu

Lovely home in Bribir with private swimming pool, can be inside or outside
Bribir
Lovely home in Bribir with private swimming pool, can be inside or outside
Bribir
- Uima-allas
- Keittiö
- Pyykinpesukone
- Ilmainen Wi-Fi

Kaunis Huoneisto, Jossa on oma Uima-allas, Wifi, Ilmastointi, TV, Pesukone, Lemmikkiel��imet Sallittu ja Pys��������k��inti
Senj
Kaunis Huoneisto, Jossa on oma Uima-allas, Wifi, Ilmastointi, TV, Pesukone, Lemmikkiel��imet Sallittu ja Pys��������k��inti
Senj
- Uima-allas
- Keittiö
- Pyykinpesukone
- Lemmikkiystävällinen

Tervetuloa lomakohteeseesi Kroatiassa
Bribir
Tervetuloa lomakohteeseesi Kroatiassa
Bribir
- Uima-allas
- Keittiö
- Pyykinpesukone
- Ilmastointi
10.0 kautta 10, Poikkeuksellisen hyvä, 4 arvostelua
10
Poikkeuksellisen hyvä
4 arvostelua
Group holiday villa with pool
Bribir
Group holiday villa with pool
Bribir
- Uima-allas
- Keittiö
- Pyykinpesukone
- Ilmainen Wi-Fi
9.4 kautta 10, Poikkeuksellisen hyvä, 41 arvostelua
9,4
Poikkeuksellisen hyvä
41 arvostelua
Stunning home in Bribir with sauna
Bribir
Stunning home in Bribir with sauna
Bribir
- Uima-allas
- Poreallas
- Keittiö
- Pyykinpesukone
Tietoja alueesta
Lomakoti sijaitsee kaupungin keskustassa. Frankopanin linna ja Mazuranicin koti ovat mielenkiintoisia paikallisia maamerkkejä, ja jos haluat tutustua alueen luontoon, lisää Novi Vinodolskin ranta ja San Marinon saaren kirkko listallesi. Täällä ollessasi kannattaa tutustua alueen tarjoamiin ulkoilma-aktiviteetteihin, joihin kuuluu pyöräily. Vieraile matkaoppaassamme kohteeseen Vinodol
Vinodol: näytä lisää loma-asuntoja
Novi Vinodolski/Bribir
Lähettyvillä
 Kvarnerinlahti8 min ajomatka - 7.1 km:n päässä
- Pavlomirin viinitila5 min ajomatka - 4.3 km:n päässä
- Pyhän kolminaisuuden kirkko8 min ajomatka - 7.1 km:n päässä
- Novi Vinodolskin ranta8 min ajomatka - 7.1 km:n päässä
- Mazuranicin koti8 min ajomatka - 6.8 km:n päässä
Liikkuminen
- Škrljevon asema – 39 minuutin ajomatka
- Rijeka (RJK) – 30 minuutin ajomatka
Ravintoloita
- Caffe Bar Mandrac7 min ajomatka
- Gljiva7 min ajomatka
- Buffet Bonaca9 min ajomatka
- Caffe Bonino8 min ajomatka
- Bistro Polaca11 min ajomatka
Usein kysytyt kysymykset
Onko majoituspaikassa Vila Lavanda by Interhome uima-allas?
Kyllä, tässä majoituspaikassa on uima-allas.
Onko Vila Lavanda by Interhome lemmikkiystävällinen?
Ei, tämä majoituspaikka ei salli lemmikkejä.
Kuinka paljon pysäköinti maksaa majoituspaikassa Vila Lavanda by Interhome?
Paikan päällä oleva pysäköinti on saatavilla majoituspaikassa.
Mihin aikaan majoituspaikan Vila Lavanda by Interhome sisäänkirjautuminen on?
Sisäänkirjautuminen alkaa klo 16.00.
Mihin aikaan majoituspaikan Vila Lavanda by Interhome uloskirjautuminen on?
Uloskirjautuminen tapahtuu klo 10.00.
Missä Vila Lavanda by Interhome sijaitsee?
Pavlomirin viinitila, Frankopanin linna ja Pyhän Filippuksen ja Jaakobin kirkko 5 kilometrin päässä tästä lomakoti. Pyhän kolminaisuuden kirkko sijaitsee 4,9 kilometrin päässä.