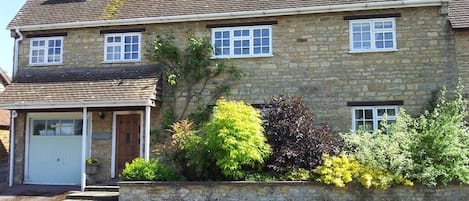
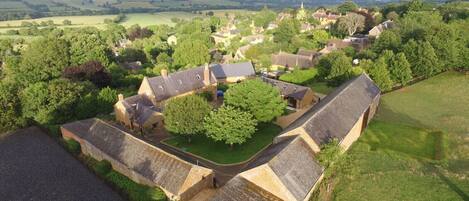
The approach to Suncroft is through idyllic Cotswold countryside, with the pretty village of Shotteswell sitting high on the ridge looking out across Oxfordshire and Warwickshire. This beautiful 3-bedroom, thatched cottage has been lovingly and painstakingly restored and updated by the current owners to retain plenty of original Restoration period character while bringing the facilities right up to date with a modern kitchen and bathrooms. Suncroft sits at right angles to a quiet country lane, with the Old Post Office as its neighbour. Extending down the hill to one side of the cottage is a magnificent garden. The cottage has private parking for two cars and roadside parking for one more.
Suncroft is a spacious holiday home, with a large, fully equipped bright and light kitchen-diner with fantastic views from the kitchen windows. A family shower room sits off to one side of the dining area. From the dining area head into the first of two reception rooms, the snug (which can sleep two extra guests on a single day bed that converts into a king-size trundle bed). Continue up five wooden steps into the cosy living room. Both reception rooms have original inglenook fireplaces with realistic gas-fired wood burners. Upstairs are three double bedrooms and a large family bathroom with an inviting, free-standing bath. The third bedroom is sometimes used by the owners as a study and is accessed either from Bedroom 2 or up a spiral staircase from the dining room.
The long and pretty country cottage garden at Suncroft has a seating area and a dining area, with a charcoal BBQ, just a few steps down from the kitchen. Down a few more stone steps, is the main garden which is laid to lawn with beautifully planted borders, mature trees, a wildflower garden and a carpeted garden room with electricity - ideal for quiet contemplation or a place for the younger guests to hang out. To the front of the cottage, which sits at right-angles to a country lane, is the original front door covered with rambling wisteria, a shared drive leading to a private carport and the door into the kitchen – now used as the main entrance.
Ground Floor
Lobby:
Guests enter Suncroft through a stable door, under the covered carport, through the lobby just off the Kitchen. The lobby houses the central heating's oil-fired boiler, clothes dryer, hooks for hanging coats and a shoe rack.
Step through the lobby door into the:
Kitchen/ Dining Area:
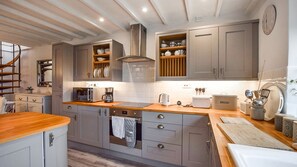
This lovely bright and light, newly renovated room has the Kitchen to one end and the Dining Area and spiral staircase to Bedroom 3 at the other
Kitchen:
The fully equipped kitchen features a fantastic view over the garden and on out to the surrounding countryside. A large island provides lots of preparation space, and there are plenty of kitchen wall cabinets housing everything you need for a self-catering stay. There is a large U.S.-style fridge-freezer, an induction hob and fan oven, a dishwasher, a large microwave, filter coffee machine, washing machine and all the other small appliances expected at a luxury holiday cottage.
Dining Area:
A large oval dining table at the centre of the dining area comfortably seats eight guests. A small wall-mounted TV is provided to one end, so you can watch while you cook or eat. To one end is a handy antique sideboard housing serving dishes and family games, with an ornate mirror above reflecting even more light into this pretty room.
Family Shower Room:
Just off the Dining Area is the downstairs Shower Room, with a walk-in cubicle shower (small step in), hand basin and vanity unit with a mirror over, a WC and heated towel rail.
Head from the Dining Area, over a small step into the:
Snug:
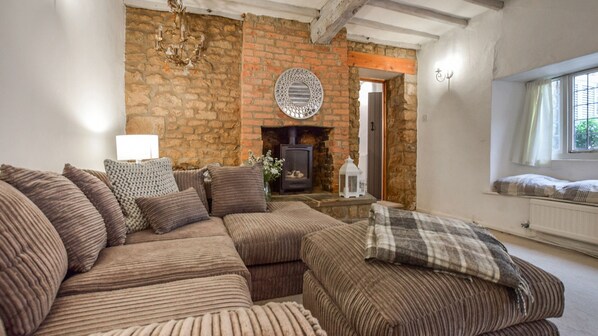
The name may suggest a small room but in fact, the Snug is a spacious second living room, featuring original exposed oak beams and a large brick fireplace with a stone hearth and electric wood burner effect fireplace, this room is a great “escape room” as it has no TV! Instead, there's a large comfy sofa, seating five, and window seating – ideal for curling up with a book in front of the fire or playing a game. The daybed serves as a sofa, a single bed or, when pulled out, a king-size bed. (If you need the daybed set up as a single/double bed, please request on booking.) The Snug has two latched doors: to the Kitchen/Dining Area and Living Room - providing privacy for guests sleeping downstairs.
Four wooden steps lead up to the:
Living Room:
At the far end of the cottage is the delightful, cosy Living Room featuring original exposed oak beams and a thick oak post, and a brick hearth with an electric wood burner effect fireplace. At the Snug end is a seating area with a comfy armchair, reading light, a sideboard and a chest of drawers – a handy place to keep your devices charged up. At the far end of the room, up a small step, is the main seating area with a 4- and 3-seater sofa and armchair perfectly positioned to enjoy the fireplace and watch the smart TV (with Netflix provided).
Head through an oak door in the Living Room up the wooden staircase, with a banister, to the three bedrooms and family bathroom:
First Floor
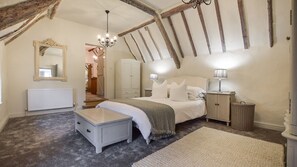
All the bedrooms have a luxuriously thick-pile silver-grey carpet, while the bathroom has wood-laminate flooring. All feature a restful white/grey colour scheme with ornate chandelier lighting, which lends a feeling of luxury and opulence to each room.
Bedroom One:
At the top of the stairs sits this lovely dual-aspect room, overlooking the driveway and quiet country road. This room features exposed original timbers and is furnished with a king-size bed with bedside tables and reading lamps, a fitted floor-to-ceiling wardrobe and chest of drawers. A hairdryer is provided in the chest of drawers. The cosy alcove by the window is an ideal place for a baby's travel cot.
Family Bathroom:
The contemporary bathroom at Suncroft has beautifully polished limestone tiling that perfectly complements the original exposed timbers. The large oval bath, with hand-held shower, is set on a slightly raised platform, giving it a feeling of seclusion. The bathroom also has a hand basin, with a mirror over, W.C. and heated towel rail.
Head along the landing and down two wooden steps to Bedroom 2 – the Master Bedroom
Bedroom Two/ Master bedroom:
The first thing you notice as you walk into this fabulously spacious and sumptuous master bedroom is the 10ft-high ceiling, with its incredible exposed timbers that create the effect of an ancient ship's hull. The bedroom is furnished with a super-king-size bed with bedside tables and reading lamps and plenty of wardrobe space, plus a large, ornate mirror and wooden chest at the foot of the bed.
A door with a latch and lock leads from Bedroom 2 down a step into Bedroom 3/the Study:
Bedroom Three/ Study:
This bright and sunny room has French doors that look out onto a roof terrace, with far-reaching views over the garden and on to the distant countryside. The room is furnished with a standard double bed, a bedside table and reading lamp and a hanging rail. A desk with a lamp and printer is provided in the corner opposite the bed, with plenty of electricity points to connect a computer and other devices. (The doors to the roof terrace are kept locked, as a safety precaution, as the terrace does not have a safety barrier. Please do not attempt to access it from inside or outside.)
Outside
The property is approached down a shared drive leading to a gated private driveway and carport with parking for two vehicles (end-to-end). Extra parking is available on the road but is restricted. Please do not park across any neighbouring driveways or on the grass verges.
Steps descend from the house to two seating areas, one covered by a pergola with lounging seats and the other set up with a table and chairs and BBQ – the perfect spot for al fresco dining. Both seating areas have a stunning view down to the beautiful garden below and the countryside beyond.
Garden:
The gorgeous English country-cottage garden is approximately 125ft in length and features an immaculate lawn with flower and shrub borders running down each side, At the far end is a timber summer house (carpeted and with electricity – so a great hangout for younger members of the group), a raised herb bed (help yourself for your cooking) and a wildflower garden.