

Koko loma-asunto
4 Bed in Bridport (oc-dc212)
Majoituspaikan 4 Bed in Bridport (oc-dc212) valokuvagalleria
Suositut palvelut/mukavuudet
- Keittiö
- Pyykinpesukone
- Lemmikkiystävällinen
- Ilmainen Wi-Fi
- Ulkotilat
- Pysäköinti saatavilla
Lisää päivämäärät nähdäksesi hinnat
Tietoja majoituspaikasta
4 Bed in Bridport (oc-dc212)
- Set in a row of pretty stone cottages, this former village butcher’s dates back over 300 years. The cottage has immense character, thanks to its abundance of original features, and has been lovingly furnished for maximum style and comfort. You’ll be perfectly placed to explore the nearby historic market town of Bridport, just 3 miles away, as well as the numerous quaint seaside resorts dotted along the coast. Hive Beach is just over 0.5 miles away and is a lovely spot for a family day out, with its beach cafe and fossil hunting opportunities (keeping kids entertained for hours!). Those wishing to venture further afield can explore one of the many trails and cycle routes along the stunning Jurassic Coast.
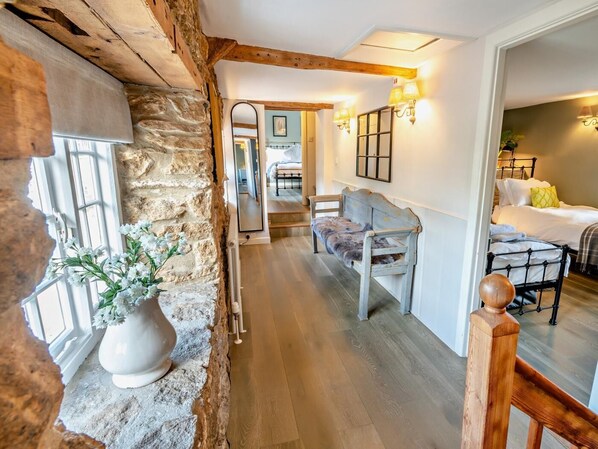
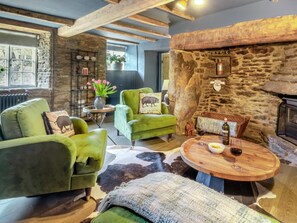
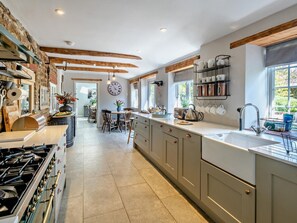
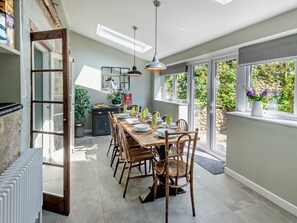
You will enter the property through a thatched porch, before stepping down into the hallway where you’ll find space to store your coats and boots. On your right is a large, contemporary shower room with a WC. This is followed by a cosy snug area, with delightful exposed beams, armchairs and a gas flame-effect wood burner in the inglenook stone fireplace – this is the perfect, tucked away spot to snuggle up with a good book in the evening. From here, you will walk through into the sitting room with its gorgeous comfy sofas, window seat and stone fireplace (again, with a gas flame-effect wood burner). The Smart TV is located here, so it’s a great space to all congregate and recharge after a long day of exploring. The dining room is also located on the ground floor and has a table large enough for the whole group to get together for breakfast and evening meals. From here French doors open out onto the garden. The beamed kitchen, with a fabulous feature stone wall and exposed beams, also has a breakfast table and plenty of room for entertaining. It has everything you need to rustle up a hearty meal for the whole party, including a range cooker, dishwasher, large butler sink and speaker system. French doors open from here onto the garden. In the utility room, there is a microwave, fridge/freezer and washing machine. On this floor there is also a games room with a darts board, snooker table and table tennis. The stairs lead to the first floor, where three of the bedrooms are located. To your left is the large family bathroom with a claw foot bath, separate shower and underfloor heating, as well as a stunning, dual aspect super king-size bedroom with a feature stone wall and views of the garden. Along the landing is the twin bedroom (with beds that can make into a 5’ double on request at time of booking) and up a couple of steps at the end of the landing is the other super king-size bedroom with a very stylish en-suite shower room. Cottage-style steep stairs take you to the second floor, where the other twin room is located. Just watch out in this beamed room as there is reduced headroom in the eaves.
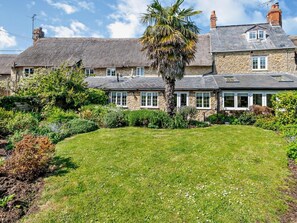
Outside is a large, fully enclosed south-facing garden. There is ample outdoor seating on the patio area so you can all enjoy al fresco dining or a spot of sunbathing on a warm summer’s day. Four steps from the patio lead up to the lawned garden area, which is framed with an array of shrubs, flowers and a feature palm tree. Parking for up to 2 cars is available on the lane outside the property.
House Rules
Additional information and rules
1 dog allowed per booking. Please enquire if you wish to bring more than 1 dog
- 4 bedrooms – on the first floor: 2 super-kings, 1 twin (king upon request at booking); on the second floor: 1 twin 3 bathrooms – on the first floor: 1 bathroom with separate bath and shower, 1 en-suite shower room; on the ground-floor: 1 shower room
- Range cooker, microwave, dishwasher, fridge/freezer, washing machine
- 2 gas flame-effect wood burners
- Smart TV in the lounge
- Speaker system
- Games room with a darts board, snooker table and table tennis
- South-facing lawned garden and patio
- Roadside parking for 2 cars outside the cottage (subject to availability)
- 2 dogs welcome - dogs are not permitted upstairs, stairgates are available
- Please note there is reduced headroom in the eaves of the second-floor twin bedroom
- There are cottage-style steep stairs leading to the second-floor twin bedroom
- Regret no BBQ due as it is a thatched property
- Secure storage for bicycles in the games room
- Shop and pub within 200 metres
- Beach within 0.5 mile
Additional information and rules
1 dog allowed per booking. Please enquire if you wish to bring more than 1 dog
- 4 bedrooms – on the first floor: 2 super-kings, 1 twin (king upon request at booking); on the second floor: 1 twin 3 bathrooms – on the first floor: 1 bathroom with separate bath and shower, 1 en-suite shower room; on the ground-floor: 1 shower room
- Range cooker, microwave, dishwasher, fridge/freezer, washing machine
- 2 gas flame-effect wood burners
- Smart TV in the lounge
- Speaker system
- Games room with a darts board, snooker table and table tennis
- South-facing lawned garden and patio
- Roadside parking for 2 cars outside the cottage (subject to availability)
- 2 dogs welcome - dogs are not permitted upstairs, stairgates are available
- Please note there is reduced headroom in the eaves of the second-floor twin bedroom
- There are cottage-style steep stairs leading to the second-floor twin bedroom
- Regret no BBQ due as it is a thatched property
- Secure storage for bicycles in the games room
- Shop and pub within 200 metres
- Beach within 0.5 mile
Host Terms & Conditions
The Travel Chapter Limited, trading as “holidaycottages·co·uk”, acts as agent for the property owner. Therefore, when you make a booking the contract is between you and the owner. Please note our terms and conditions will also apply when you make a booking. These can be found in the footer of our website, holidaycottages·co·uk.
Full travel and key collection instructions will be emailed directly to you upon receipt of full payment.
Samankaltaisia majoituspaikkoja
Long Barn
Bridport
Long Barn
Bridport
- Keittiö
- Pyykinpesukone
- Lemmikkiystävällinen
- Ilmainen Wi-Fi
Alice's Cottage
Bridport
Alice's Cottage
Bridport
- Keittiö
- Pyykinpesukone
- Lemmikkiystävällinen
- Ilmainen Wi-Fi

The Stables, Burton Bradstock
Bridport
The Stables, Burton Bradstock
Bridport
- Keittiö
- Pyykinpesukone
- Ilmainen Wi-Fi
- Ulkotilat

Village View
Bridport
Village View
Bridport
- Keittiö
- Pyykinpesukone
- Lemmikkiystävällinen
- Ilmainen Wi-Fi
Cliff Barn
Bridport
Cliff Barn
Bridport
- Keittiö
- Lemmikkiystävällinen
- Ilmainen Wi-Fi
- Ulkotilat
Stable Cottage
Bridport
Stable Cottage
Bridport
- Keittiö
- Pyykinpesukone
- Pysäköinti sisältyy hintaan
- Ilmainen Wi-Fi
Hinta on 1 078 €
1 078 €
sisältää verot ja maksut
20.11.–21.11.

Greenwich Cottage
Bridport
Greenwich Cottage
Bridport
- Keittiö
- Pyykinpesukone
- Lemmikkiystävällinen
- Ilmainen Wi-Fi

Shipton Hill View
Bridport
Shipton Hill View
Bridport
- Keittiö
- Pyykinpesukone
- Lemmikkiystävällinen
- Ilmainen Wi-Fi

The Granary, Burton Bradstock
Bridport
The Granary, Burton Bradstock
Bridport
- Keittiö
- Pyykinpesukone
- Ilmainen Wi-Fi
- Ulkotilat

Dormouse Cottage
Bridport
Dormouse Cottage
Bridport
- Keittiö
- Pyykinpesukone
- Lemmikkiystävällinen
- Ilmainen Wi-Fi
Hinta on 642 €
642 €
sisältää verot ja maksut
20.11.–21.11.
Tietoja alueesta
Mökki sijaitsee kohteessa Bridport. Mangerton Mill ja Mapperton Gardens ovat mielenkiintoisia paikallisia maamerkkejä, ja jos kaipaat aktiivisempaa lomaa, Bridport and West Dorset Golf Club ja Charmouth Heritage Coast Centre ovat hyviä kohteita. Bridport Leisure Centre ja Bridport Arts Centre ovat myös vierailun arvoisia. Vieraile matkaoppaassamme kohteeseen Bridport
Bridport: näytä lisää huviloita
Burton Bradstock
Lähettyvillä
 Dorset National Landscape1 min kävelymatka - 0.0 km:n päässä
- Dorset and East Devon Coast11 min kävelymatka - 0.9 km:n päässä
 East Beach15 min kävelymatka - 1.3 km:n päässä
- Hive Beach11 min kävelymatka - 0.9 km:n päässä
- Bridport and West Dorset Golf Club3 min ajomatka - 2.1 km:n päässä
Liikkuminen
- Dorchester Westin juna-asema – 20 minuutin ajomatka
- Exeter (EXT-Exeterin kansainvälinen lentoasema) – 59 minuutin ajomatka
Ravintoloita
- The Woodman Inn5 min ajomatka
- Rise4 min ajomatka
- Goose And Badger5 min ajomatka
- The Tiger Inn7 min ajomatka
- Windy Corner Cafe5 min ajomatka
Usein kysytyt kysymykset
Onko 4 Bed in Bridport (oc-dc212) lemmikkiystävällinen?
Kyllä, lemmikit sallitaan tässä majoituspaikassa.
Kuinka paljon pysäköinti maksaa majoituspaikassa 4 Bed in Bridport (oc-dc212)?
Paikan päällä oleva pysäköinti on saatavilla majoituspaikassa.
Mihin aikaan majoituspaikan 4 Bed in Bridport (oc-dc212) sisäänkirjautuminen on?
Sisäänkirjautuminen alkaa klo 16.00.
Mihin aikaan majoituspaikan 4 Bed in Bridport (oc-dc212) uloskirjautuminen on?
Uloskirjautuminen tapahtuu klo 10.00.
Missä 4 Bed in Bridport (oc-dc212) sijaitsee?
Dorset and East Devon Coast, Hive Beach ja East Beach sijaitsevat 15 minuutin kävelymatkan päässä tästä mökistä. Bridport and West Dorset Golf Club ja West Bay Harbour ovat myös 5 kilometrin päässä.