

Maple House - sleeps 9 guests in 5 bedrooms
Majoituspaikan Maple House - sleeps 9 guests in 5 bedrooms valokuvagalleria

Arvostelut
Koko koti
Suositut palvelut/mukavuudet
- Poreallas
- Keittiö
- Pyykinpesukone
- Kuivausrumpu
- Lemmikkiystävällinen
- Ilmainen Wi-Fi
Lisää päivämäärät nähdäksesi hinnat
Tietoja majoituspaikasta
Maple House - sleeps 9 guests in 5 bedrooms
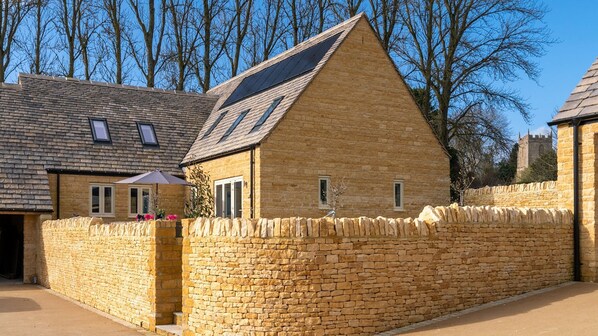
- As you drive up to Maple House, you'll instantly feel the attention to detail that the owner has paid to the immediate surrounding, with its new planting and an immaculate driveway sweeping up to the house and the parking area. Beautiful, newly laid, dry stone walls surround the house, patio and garden where there are far-reaching views out over the surrounding Cotswold countryside. Maple House's two neighbouring properties - Poplar House (sleeps 8) and Rowan House (sleeps 8) - are also luxury holiday lets, and available to book via Bolthole Retreats.
*Dogs: 2 well-behaved dogs are welcome at the cottage at an additional cost each. Please let us know if you will be bringing a dog and we will then revise your booking confirmation. The pet fee is NOT included in your booking fee. A request for an additional fee per pet will be sent to you after you have placed your booking. Your pet fee must be paid for before your arrival date.
Ground Floor
Hallway:
Step in through the front door into a light and bright long hallway with hooks for hanging coats and place for storing boots and shoes. Immediately to the left is the living room and to the right the cloakroom. Continue down the hall passed bureau and three long mirrors to the kitchen-dining area, the single bedroom, and the master en-suite bedroom. Stairs from the hallway lead to three more bedrooms and a family bathroom. An under-stair cupboard is a home to a highchair and stairgate. (The cot bed is in the walk-in wardrobe in the main downstairs bedroom.)
Living Room:
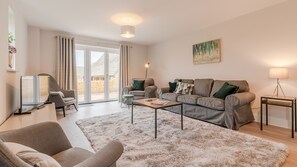
This light and bright, triple-aspect room is furnished with two three-seater sofas and three armchairs, comfortably seating nine guests around a cosy central rug. Occasional tables with reading lamps and a smart TV make this a lovely room for relaxing, reading or watching a film together. Bi-fold doors open out to the patio where there is seating, and a path wraps from there to the hot tub.
Cloakroom:
The handy downstairs W.C. has a toilet, hand basin, vanity unit with a mirror, and a heated towel rail.
Kitchen-Dining Area:
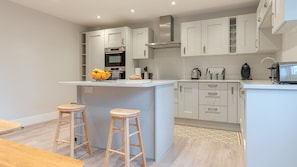
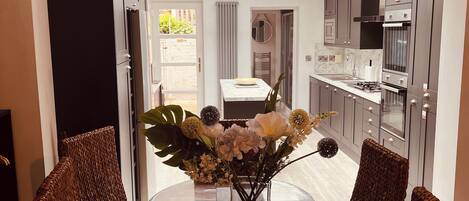
At the centre of the house is the beautiful, big, fully equipped kitchen and spacious dining area. The kitchen features a central island with two bar stools, a double oven, a double sink, a large fridge and freezer, dishwasher, coffee machine and all mod cons to either cook for yourself or have a caterer prepare for you. The dining area features a long rectangular Ercol-style table with two long benches and two chairs. Beside this area are French doors opening out to the side garden, and a door leading to the Utility Room.
Utility Room:
This super-handy room is kitted out with a washing machine, dryer, ironing facilities, and a sink.
Note: Bedroom numbers go up in order of location, not in size order.
Bedroom One:
This single bedroom may be the smallest, but it's nonetheless perfectly furnished and styled, with a full-size single bed, bedside table, and reading lamp, a dressing table with a mirror and chair, and a view over the patio.
Bedroom Two - Master:
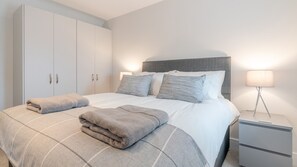
The super-roomy, ground floor master bedroom features a zip-and-link super king-size bed (can be twin on request), an en-suite shower room, and a large walk-in closet. To either side of the bed is a cosy rug, and a bedside table with a reading lamp, while opposite, across a deep pile rug, is a dressing table and chest of drawers with a mirror and chair. The walk-in-closet includes hanging space and shelves. The bedroom windows look out over the patio and garden.
En-suite Shower Room:
The luxurious en-suite features polished stone tiles, a walk-in shower with rainfall and hand-held showerheads, toilet, hand basin with vanity unit, mirror and shaver's point, and a heated towel rail.
Upstairs
A carpeted staircase with a banister leads upstairs to a large landing off which are three double bedrooms, all with a deep-pile silver-grey carpet, two en-suite shower rooms, and a family bathroom.
Bedroom Three:
This en-suite double bedroom has a lovely view over the surrounding countryside through two dormer-style windows (with blinds). It features a king-size bed, with bedside tables and reading lamps, a double wardrobe with shelves and hanging space, a full-length mirror and a dressing table (not in photo).
En-suite Shower Room:
Cleverly fitted in the corner of the bedroom, the en-suite features a cabinet shower with rainfall and hand-held showerheads, a toilet, a hand basin with vanity unit, a mirror and shaver's point, and a heated towel rail.
Bedroom Four:
The smallest of the double rooms is perhaps the cosiest, with its standard double ornate bedframe and bedside tables and reading lamps to either side. The bedroom is also furnished with a double wardrobe, chest of drawers, and dressing table (not in photo) with a chair and mirror. The bedroom overlooks the garden to the side of the house.
Family Bathroom:
The spacious and light bathroom features a full-size bath with an overhead shower, with rainfall and hand-held showerheads, a toilet, a hand basin with vanity unit, a mirror and shaver's point, a laundry basket, and a heated towel rail.
Bedroom Five:
This beautiful light en-suite room nestles at the end of the landing is unquestionably a second master bedroom. It features a king-size bed with bedside tables and reading lamps, a long dressing table area with chest of drawers and a hanging cupboard and a full-length mirror. Two dormer windows (with blinds) look out towards the village and nearby farmland.
En-suite Shower Room:
The luxurious en-suite features polished stone tiles, a walk-in shower with rainfall and hand-held shower heads, toilet, hand basin with vanity unit, mirror and shaver's point, and a heated towel rail.
Outside
To the rear of Maple House there is a large, wraparound patio with a small lawned area, and a stepping stone path that leads to the hot tub, which will be ready and heated for guests' arrival day. This rear patio, with a table and chair to seat 10, can be accessed from several points: from the house via the bi-fold doors in the living room; from the front door through a gate to the side of the house; or from the private parking area. To the side of Maple House is a long garden and small patio accessed via the kitchen/dining area.
A path and steps lead from the rear garden through a gate to the private parking area.
Majoituspaikan palvelut/mukavuudet
Uima-altaat/kylpylä
- Poreallas
Internet
- Saatavilla mökissä: ilmainen Wi-Fi
Pysäköinti ja liikenneyhteydet
- Paikan päällä pysäköinti
Keittiö
- Astianpesukone
- Jääkaappi
- Kahvin-/vedenkeitin
- Keittovälineet, astiat ja ruokailuvälineet
- Leivänpaahdin
- Liesi
- Mikroaaltouuni
- Pakastin
- Uuni
Ruokailu
- Ruokapöytä
Makuuhuoneet
- 5 makuuhuonetta
- Lakanat saatavilla
Kylpyhuone
- 4 kylpyhuonetta
- Hiustenkuivaaja
- Kylpyamme tai suihku
- Pyyhkeet saatavilla
- Suihku
Oleskelutilat
- Olohuone
- Ruokapöytä
Viihdetarjonta
- Pelejä
- Televisio
Ulkotilat
- Grilli
- Kalustettu patio
- Puutarha
Pesulapalvelu
- Pyykinpesukone
- Pyykinpesutilat
Ilmastointi ja lämmitys
- Lämmitys
Lemmikit
- Lemmikkiystävällinen
Sopivuus/esteettömyys
- Jos haluat pyytää tiettyjä esteettömyyspalveluita, ilmoita niistä majoituspaikkaan käyttäen varauksen tekemisen jälkeen saamassasi varausvahvistuksessa olevia tietoja.
- Kädessä pidettävä suihkupää
- Savuton majoituspaikka
Palvelut ja mukavuudet
- Silitysrauta/-lauta
Sijainti
- Kylässä
- Maaseudulla
Turvallisuusominaisuudet
- Häkävaroitin (majoittaja on ilmoittanut, että majoituspaikassa on häkävaroitin)
- Savuvaroitin (majoittaja on ilmoittanut, että majoituspaikassa on savuvaroitin)
- Ensiapulaukku
- Palosammutin
Yleistä
- Puutarha
- Yksikön koko: 187 neliömetriä
Samankaltaisia majoituspaikkoja
2 Summers Way
- Keittiö
- Pyykinpesukone
- Lemmikkiystävällinen
- Pysäköinti sisältyy hintaan
White House
- Keittiö
- Lemmikkiystävällinen
- Pysäköinti sisältyy hintaan
- Ilmainen Wi-Fi

WhiskAwayStays Toulouse Drive No. 26
- Keittiö
- Ilmainen Wi-Fi
- Pyykinpesu
- Ulkotilat
A characterful Cotswold Mill
- Uima-allas
- Poreallas
- Keittiö
- Pyykinpesukone
Willowberry Barn - Exclusive Home with Hot Tub
- Poreallas
- Keittiö
- Pyykinpesukone
- Lemmikkiystävällinen
Stylish 5-Bed Home, Off-Street Parking, for families, groups, or business stays
- Keittiö
- Pyykinpesukone
- Kuivausrumpu
- Lemmikkiystävällinen
Käytännöt
Sisäänkirjautuminen
Sisäänkirjautuminen alkaa klo 15.00
Kontaktiton sisäänkirjautuminen saatavilla
Sisäänkirjautujien alaikäraja – 18
Uloskirjautuminen
Uloskirjautuminen ennen klo 10.00
Sisäänkirjautumisen erikoisohjeet:
Saat majoittajalta ohjeet sisään- ja uloskirjautumiseen sähköpostitse.
Majoituspaikan antamien tietojen käännöksissä on saatettu käyttää automatisoituja käännöstyökaluja
Lemmikit
Lemmikit sallitaan
Avustajaeläimet ovat tervetulleita, eikä niistä veloiteta maksuja
Lapset ja varavuoteet
Lapset ovat tervetulleita
Tapahtumat
Tapahtumien järjestäminen ei ole sallittua
Tupakointikäytännöt
Tupakointi ei ole sallittu
Tärkeää tietoa
Hyvä tietää
Tietoja alueesta

Lähettyvillä
 Hidcote Manor Garden9 min ajomatka - 4.4 km:n päässä
 Warwickin linna38 min ajomatka - 48.2 km:n päässä
 Blenheimin palatsi50 min ajomatka - 52.6 km:n päässä
- St Eadburgha's Church3 min kävelymatka - 0.3 km:n päässä
- Cotswold Way10 min ajomatka - 5.0 km:n päässä
Liikkuminen
- Evesham Honeybournen asema – 16 minuutin ajomatka
- Oxford (OXF) – 48 minuutin ajomatka
Ravintoloita
- The Volunteer Inn7 min ajomatka
- The Great Western Arms8 min ajomatka
- Horse and Groom11 min ajomatka
- Eight Bells Inn6 min ajomatka
- Bantam Tea Rooms6 min ajomatka
Usein kysytyt kysymykset
Onko Maple House - sleeps 9 guests in 5 bedrooms lemmikkiystävällinen?
Kyllä, lemmikit sallitaan tässä majoituspaikassa.
Kuinka paljon pysäköinti maksaa majoituspaikassa Maple House - sleeps 9 guests in 5 bedrooms?
Paikan päällä oleva pysäköinti on saatavilla majoituspaikassa.
Mihin aikaan majoituspaikan Maple House - sleeps 9 guests in 5 bedrooms sisäänkirjautuminen on?
Sisäänkirjautuminen alkaa klo 15.00.
Mihin aikaan majoituspaikan Maple House - sleeps 9 guests in 5 bedrooms uloskirjautuminen on?
Uloskirjautuminen tapahtuu klo 10.00.
Missä Maple House - sleeps 9 guests in 5 bedrooms sijaitsee?
Hidcote Manor Garden, Kiftsgate Court Gardens ja Chipping Campden Church of St James (kirkko) sijaitsevat 5 kilometrin päässä tästä maaseudulla sijaitsevasta perheystävällisestä mökistä. Court Barn Museum ja St James’ ovat myös 5 kilometrin päässä.