

Koko loma-asunto
Chestnut Hill! Downtown Historic Home w Hot Tub
Majoituspaikan Chestnut Hill! Downtown Historic Home w Hot Tub valokuvagalleria
Koko koti
132 m²
Suositut palvelut/mukavuudet
- Poreallas
- Keittiö
- Pyykinpesukone
- Kuivausrumpu
- Ilmastointi
- Ulkotilat
Lisää päivämäärät nähdäksesi hinnat
Tietoja majoituspaikasta
Chestnut Hill! Downtown Historic Home w Hot Tub
- Summary:
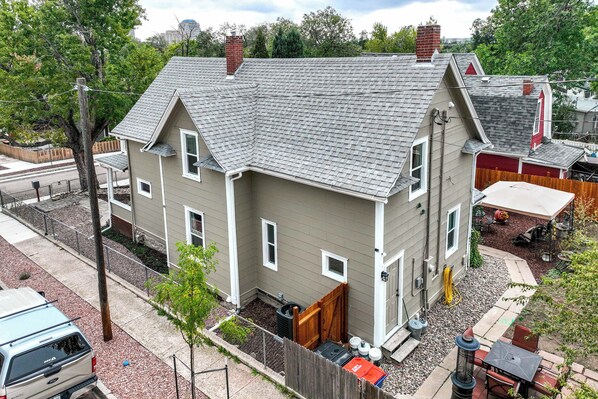
Welcome to Chestnut Hill! An old Westside home brought back to life, with chandeliers in the dining room, French doors off the entry, and a hot tub waiting out back, all a short walk from downtown Colorado Springs.
📍 Under a mile to downtown, two minutes to the Pinery, and fifteen to Manitou Springs
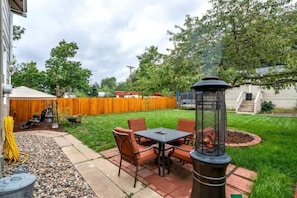
♨️ Private hot tub under a shade sail in the fenced backyard, plus a patio with a propane heater
🏡 Two living rooms with Smart TVs, a clawfoot tub, and a covered porch for morning coffee
The Space:
Old-house charm, new-house comfort, and a hot tub under the stars. This renovated Westside home layers chandeliers, carved wood, and original details over a bright, clean renovation, then adds two living rooms, a dining table for six, and a fenced yard a short walk from downtown Colorado Springs.
🛋️ LIVING ROOMS
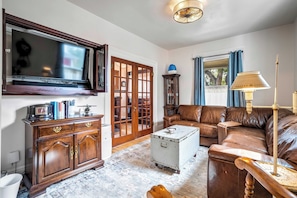
Wood-framed French doors open from the entry into the main living room, where a deep leather sectional wraps beneath a window with blue curtain panels. A trunk-style coffee table sits over a patterned rug, a wall-mounted Smart TV hangs above a wood console with brass pulls, and a glass-front cabinet in the corner carries the home's vintage feel. Upstairs, a second living room under the sloped ceiling gives the group somewhere to split off after dinner, with a gray reclining sofa facing a wall-mounted Smart TV, a ceiling fan overhead, and a yellow arc lamp for evening light. Kids can claim it for cartoons while the adults keep the main floor, or the whole house can pile in for a movie. Please note that the upper balcony off this room is not available for guest use and remains locked.
🍳 KITCHEN
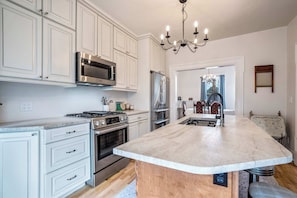
The fully stocked kitchen is built for cooking for a crowd, with white shaker cabinetry running to the ceiling, stainless appliances, a gas range for real heat, an over-range microwave, and a built-in dishwasher to handle the aftermath. A marble-look island with wood stools anchors the room beneath a candle-style chandelier, doubling as a prep counter and a breakfast bar, while a bay of three windows over the sink pulls in morning light. A complimentary coffee station with pods and a complimentary spice rack are set up on the back counter.
🍽️ DINING ROOM
Just off the kitchen, the dining room seats six at a long table with carved dark wood chairs beneath a crystal chandelier, the kind of room that turns a takeout night into a dinner party. Blue curtains, a chair rail, and framed art keep it bright and just a little formal, and it opens to both the living room and the entry so conversation carries across the whole main level.
🛏️ BEDROOMS
Bedroom 1 (Main Level): Queen bed with an ornate carved antique headboard, Smart TV, a private en-suite bathroom, and the door to the backyard and hot tub
Bedroom 2 (Upper Level): King bed with matching nightstands and lamps, Smart TV, and an ornate bench at the foot
Bedroom 3 (Upper Level): Full bed with an antique brass and iron frame, a full-length mirror, and a cushioned storage chest at the foot of the bed
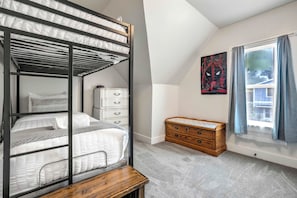
Bedroom 4 (Upper Level): Twin-over-twin bunk bed with a closet, a dresser for clothing storage, and a dedicated workspace with an ergonomic office chair
🛁 BATHROOMS
Bathroom 1 (Main Level): En-suite to Bedroom 1 with a walk-in shower in white subway tile with a decorative mosaic band, gray-striped curtain, and matte black fixtures
Bathroom 2 (Main Level): Half bath with a wall-mounted sink on exposed chrome plumbing, ornate mirror, and wainscoting
Bathroom 3 (Upper Level): Full bathroom with a relaxing clawfoot tub, a hand-held shower wand and wraparound curtain, pedestal sink, and white beadboard under the sloped ceiling. There is no fixed showerhead on the upper level.
All bathrooms are stocked with plush towels and essential toiletries.
👶 KID-FRIENDLY
Pack-n-play and high chair available. The bunk room works well for kids sharing, the upstairs living room gives them a space of their own, and the fully fenced backyard means they can run around while the adults watch from the patio.
🧺 LAUNDRY
In-unit stacked washer and dryer in a main level laundry nook with cabinetry and counter space for folding.
💻 DEDICATED WORKSPACE
A dedicated workspace in one of the upper level bedrooms, with a desk, an ergonomic office chair, wood shelving above for notebooks and chargers, and a window beside it for natural light. Fast WiFi and a door that closes make it an easy place to take a call or get a few hours of focused work in before the group heads out.
🌳 OUTDOOR SPACE
A private hot tub sits on a gravel pad just off the back steps beneath a shade sail, with a lantern by the door and a wood fence wrapping the yard, a few steps from the house for a soak after dinner or first thing in the morning. Please note that the only interior access to the backyard is through the main level bedroom, so the group will pass through it to reach the hot tub and patio. Around the corner, a stone patio holds an outdoor dining table for four and a tall propane heater that stretches the evenings well into fall, and two lounge chairs sit out on the yard for sunny afternoons. Out front, the covered porch runs the width of the house with cushioned seating under a large shade tree, the best seat for morning coffee while the neighborhood wakes up. Please note that the backyard shed and trampoline are not available for guest use.
🅿️ PARKING
Free on-street parking is available directly in front of the home and along the block. There is no driveway or garage parking for guests.
Guest Access:
🏡 Property Access: You'll have full private access to the entire home, including all four bedrooms, both living rooms, the fully stocked kitchen and dining room, all three bathrooms, laundry, and the complete outdoor space with the hot tub, backyard patio, fenced yard, and covered front porch. Please note that the balcony off the upstairs living room, the backyard shed, and the basement mechanical room are not available for guest use and remain locked, and the backyard trampoline is not available for guest use. Feel free to make yourself at home and enjoy everything the space has to offer. If you have any questions or need anything during your stay, just let us know, we're happy to help!
🔑 Check-In: Your unique entry code will appear in your digital guidebook on the morning of your arrival.
📱 Digital Guest Guidebook: Includes your unique door lock code, check-in and check-out times, how-to guides for house amenities, and local recommendations.
The Neighborhood:
🏘️ This property sits on the Westside of Colorado Springs, a neighborhood of tree-lined blocks and renovated older homes just west of downtown. It is close enough to walk to dinner and far enough that the street goes quiet at night, with the foothills filling the view to the west.
🍽️ Downtown is under a mile from the front door, a four minute drive or a fifteen to twenty minute walk. The restaurant scene along Tejon Street runs from longtime neighborhood spots to newer kitchens, breweries, and rooftop patios, and most of it sits within a few walkable blocks once you arrive. Old Colorado City, about five minutes west, adds a nineteenth century main street of independent restaurants, coffee shops, and galleries.
🏛️ The United States Olympic and Paralympic Museum is a fifteen minute walk, and the Colorado Springs Fine Arts Center and the Pioneers Museum are both within a mile. Monument Valley Park, less than a mile north, has paved paths along the creek, a playground, pickleball courts, and a summer pool.
⛰️ The Front Range begins a few minutes west. Red Rock Canyon Open Space is about a seven minute drive, Garden of the Gods roughly twelve, and Manitou Springs about fifteen, where the Pikes Peak Cog Railway, the Manitou Incline, and the mineral springs all sit within a few blocks of one another.
💍 The Pinery at the Hill, one of the city's most popular wedding and event venues, is a two minute walk from this property. Wedding parties and guests can walk over for the ceremony and back for the hot tub without touching a car.
Getting Around:
🚗 By Car: Free on-street parking is available directly in front of the home and along the block. Downtown is about four minutes away, Garden of the Gods roughly twelve, Manitou Springs about fifteen, and the Colorado Springs Airport around twenty. I-25 is a short drive east for trips north to Denver or south toward Pueblo.
🚶 On Foot: The Pinery at the Hill is a two minute walk and downtown Colorado Springs about fifteen to twenty. Sidewalks run throughout the neighborhood, and the blocks between here and downtown are flat and easy.
🚴 By Bike: The Westside is a comfortable ride, with downtown a few minutes away and the city's creekside trail network connecting toward Old Colorado City and Manitou Springs. Bikes are not provided, though rentals are available downtown.
🚌 Public Transit: Mountain Metro operates bus service through the surrounding area with connections into the downtown transit center about a mile away. Service is most useful on weekdays, so plan ahead for evenings and weekends.
🚖 Rideshare: Uber and Lyft both serve the area reliably, with short wait times given how close the home sits to downtown.
Majoituspaikan palvelut/mukavuudet
Uima-altaat/kylpylä
- Poreallas
Internet
- Saatavilla talossa: Wi-Fi
Keittiö
- Astianpesukone
- Jääkaappi
- Kahvin-/vedenkeitin
- Keittovälineet, astiat ja ruokailuvälineet
- Liesi
- Mikroaaltouuni
- Uuni
- Vedenkeitin
Ruokailu
- Ruokapöytä
Makuuhuoneet
- 4 makuuhuonetta
- Lakanat saatavilla
Kylpyhuone
- Hiustenkuivaaja
- Pyyhkeet saatavilla
- Sampoo
- Suihku
Oleskelutilat
- Ruokapöytä
Viihdetarjonta
- Pelejä
- Televisio
Ulkotilat
- Parveke
- Puutarha
Pesulapalvelu
- Pyykinpesukone
Työtilat
- Työhuone
- Työpöytä
Ilmastointi ja lämmitys
- Ilmastointi
- Lämmitys
Lemmikit
- Lemmikkejä ei sallita
Sopivuus/esteettömyys
- Savuton majoituspaikka
Palvelut ja mukavuudet
- Silitysrauta/-lauta
Sijainti
- Kaupungin keskustassa
- Lähellä eläintarhaa
Tekemistä
- Valinnaisia golfetuja
- Vesipuisto
- Hevosten ratsastusmahdollisuus lähistöllä
- Kalastusmahdollisuus lähistöllä
- Kalliokiipeilymahdollisuus lähistöllä
- Kasino lähistöllä
- Pyöräilymahdollisuus lähistöllä
- Teemapuisto lähistöllä
- Vuorikiipeilymahdollisuus lähistöllä
Turvallisuusominaisuudet
- Häkävaroitin (majoittaja on ilmoittanut, että majoituspaikassa on häkävaroitin)
- Savuvaroitin (majoittaja on ilmoittanut, että majoituspaikassa on savuvaroitin)
- Ensiapulaukku
- Palosammutin
Yleistä
- Puutarha
- Yksikön koko: 132 neliömetriä
Käytännöt
Events/parties not allowed
Tärkeää tietoa
Hyvä tietää
Jos peruutat varauksesi, sinua koskee majoittajan peruutuskäytäntö. EU:n kuluttajan oikeuksia koskevien säädösten mukaisesti peruutusoikeus ei koske majoitusvarauspalveluita.
Tietoja alueesta

Colorado Springs, Colorado
Ravintoloita
- Summa10 min kävelymatka
- Sushi Spot16 min kävelymatka
- Phantom Canyon Brewing Company17 min kävelymatka
- Sheldon's Luncheonette15 min kävelymatka
- Seven's Gate Taproom8 min kävelymatka