

Koko loma-asunto
Casa Paggetti 8, Emma Villas
Majoituspaikan Casa Paggetti 8, Emma Villas valokuvagalleria


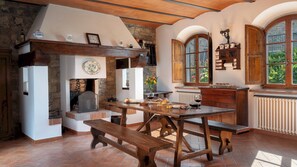
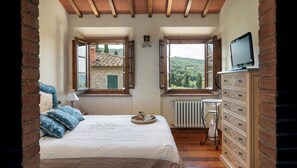

Suositut palvelut/mukavuudet
- Uima-allas
- Poreallas
- Keittiö
- Pyykinpesukone
- Lemmikkiystävällinen
- Ilmainen Wi-Fi
Lisää päivämäärät nähdäksesi hinnat
Tietoja majoituspaikasta
Casa Paggetti 8, Emma Villas
- The rate includes:
- Utilities: electricity - water - gas for kitchen use and hot water - weekly linen, initial and final
cleaning
- Zer0Dep Guarantee = You do not pay the security deposit on balance or on arrival and you have EuropAssistance coverage in case of accidental damage caused to the property during your stay (up to the maximum of 1,500.00€ and with the restrictions provided).
The rate does not include: Mandatory extra
cleaning in case of the presence of animals (€50.00 per pet per week or part of the week).
Tourist tax (where applicable)
Casa Paggetti is an ancient stone farmhouse located in the village of Pescina, in the Chianti hills, with panoramic views of vineyards, olive groves and woods. Dating back to the 17th century, the house belonged to the Paggetti family, whose coat of arms is still visible on the facade. Restored to respect its historic character, the villa is spread over three floors and retains original elements such as terracotta floors, vaulted ceilings, exposed beams and period furniture, with parquet in the bedrooms. The garden, shaded by tall cypress trees, is arranged on terraces and lawns furnished with outdoor dining areas and lounges, as well as an outdoor kitchen with barbecue and wood oven. A swimming pool and a heated hot tub complete the picture. In a hilly position, the villa is ideal for exploring Greve in Chianti, Florence and the entire Chianti Classico area.
THE PROPERTY HAS UNDERGONE A CHECK-UP CARRIED OUT BY ONE OF OUR TECHNICAL MANAGERS, TO GUARANTEE THE CORRESPONDENCE OF THE DESCRIPTION, OF THE ACCESSORIES LISTED ON THE SITE AND THEIR STATE OF OPERATION/MAINTENANCE Internal:
The villa is spread over three levels for a total of about 550 square meters. GROUND FLOOR — Entrance to open space living area with dining table, fireplace and kitchen with access to the outdoor dining area; dining room with fireplace and French windows to the terrace; living room with TV; bathroom with shower and laundry area. LOWER FLOOR — Living room with ornamental fireplace and access to the lower garden terrace; gym; bathroom with shower. FIRST FLOOR — Staircase from the dining room to the first floor; a master bedroom with ornamental fireplace and en suite bathroom with shower and bathtub; a double bedroom with access to a covered terrace; a double bedroom; a bedroom with bunk bed; a bathroom with bathtub; a bathroom with shower; walk-in closet. Air conditioning in the rooms.
Park:
The villa is surrounded by a fenced terraced garden of about 3000 square meters, bordered by stone walls and high hedges. The garden is spread over three levels. The stone-paved upper level includes a shaded dining area with table and umbrella, a seating area covered by a shade sail, a built-in barbecue and a wood-burning oven. Flowerpots, vines and cypresses complete the green setting around the house. A stone staircase leads to the second level, with a tiled area where there is a relaxation area, the entrance to the basement and access to the covered garage. On this level there is also the driveway gate, accessible from a small road that runs along the property and leads to the internal car park. The surrounding lawn houses the pool with solarium. Finally, a second staircase leads to the lower level, planted with olive trees and a cherry and fig orchard, bordered by a stone border. N.B.: Please note that the photo shoots are usually carried out in spring, so the colors and blooms of the gardens, lawns and parks may be different when you enter the villa.
Pool:
The pool is located a few meters from the house, on the second level of the garden; it is accessed via a stone staircase or along a path in the lawn. Irregularly shaped, it measures about 12 x 10 m with a depth varying from 1.20 to 1.80 m; it is covered in PVC and bordered with terracotta finishes; access to the water is via a Roman staircase. The pool is equipped with internal lighting and a chlorine purification system. The surrounding solarium area is partly paved with stone and partly with lawn; it is furnished with sun loungers, umbrellas, tables and a lounge area. In this same area there is also an outdoor shower and a 2 x 2.20 m heated hot tub, with three seats. The pool is open from the last Saturday in April to the first Saturday in October.
Extra on request:
Heating from November to April (€50,00 per day)
extra cleaning (€ 22,00/hour per cleaner)
extra linen (€ 12,00 per person)
Pets - allowed
Smoking - not allowed
Arrival between 20:00 and 00:00 is subject to 80 late arrival fee.
Samankaltaisia majoituspaikkoja

Villa Olmi Firenze
Bagno a Ripoli
Villa Olmi Firenze
Bagno a Ripoli
- Uima-allas
- Lemmikkiystävällinen
- Pysäköinti sisältyy hintaan
- Ilmainen Wi-Fi
9.4 kautta 10, Poikkeuksellisen hyvä, 822 arvostelua
9,4
Poikkeuksellisen hyvä
822 arvostelua
Hinta on 124 €
124 €
sisältää verot ja maksut
8.11.–9.11.

Hotel Ville sull'Arno - Preferred Hotels & Resorts
Campo di Marte
Hotel Ville sull'Arno - Preferred Hotels & Resorts
Campo di Marte
- Uima-allas
- Poreallas
- Kylpylä
- Lemmikkiystävällinen
9.6 kautta 10, Poikkeuksellisen hyvä, 859 arvostelua
9,6
Poikkeuksellisen hyvä
859 arvostelua
Hinta on 145 €
145 €
sisältää verot ja maksut
1.12.–2.12.

Hotel Paris
Firenzen historiallinen keskusta
Hotel Paris
Firenzen historiallinen keskusta
- Lemmikkiystävällinen
- Ilmainen Wi-Fi
- Ilmastointi
- Aamiainen saatavilla
9.0 kautta 10, Upea, 1 010 arvostelua
9,0
Upea
1 010 arvostelua
Hinta on 122 €
122 €
sisältää verot ja maksut
23.11.–24.11.

Villa Neroli - Place of Charme
Coverciano
Villa Neroli - Place of Charme
Coverciano
- Uima-allas
- Aamiainen sisältyy hintaan
- Kylpylä
- Lemmikkiystävällinen
9.6 kautta 10, Poikkeuksellisen hyvä, 735 arvostelua
9,6
Poikkeuksellisen hyvä
735 arvostelua
Hinta on 106 €
106 €
sisältää verot ja maksut
29.11.–30.11.

IQ Hotel Firenze
Firenzen historiallinen keskusta
IQ Hotel Firenze
Firenzen historiallinen keskusta
- Uima-allas
- Poreallas
- Kylpylä
- Ilmainen Wi-Fi
9.6 kautta 10, Poikkeuksellisen hyvä, 1 281 arvostelua
9,6
Poikkeuksellisen hyvä
1 281 arvostelua
Hinta on 125 €
125 €
sisältää verot ja maksut
9.11.–10.11.

Hotel Orto de’ Medici
Firenzen historiallinen keskusta
Hotel Orto de’ Medici
Firenzen historiallinen keskusta
- Ilmainen Wi-Fi
- Ilmastointi
- Pysäköinti saatavilla
- Businesspalvelut
9.6 kautta 10, Poikkeuksellisen hyvä, 1 000 arvostelua
9,6
Poikkeuksellisen hyvä
1 000 arvostelua
Hinta on 144 €
144 €
sisältää verot ja maksut
30.11.–1.12.

Grand Hotel Baglioni
Firenzen historiallinen keskusta
Grand Hotel Baglioni
Firenzen historiallinen keskusta
- Ilmainen Wi-Fi
- Ravintola
- Ilmastointi
- Aamiainen saatavilla
9.0 kautta 10, Upea, 1 003 arvostelua
9,0
Upea
1 003 arvostelua
Hinta on 144 €
144 €
sisältää verot ja maksut
2.12.–3.12.

Hotel Calimala Florence
Firenzen historiallinen keskusta
Hotel Calimala Florence
Firenzen historiallinen keskusta
- Ilmainen Wi-Fi
- Ravintola
- Ilmastointi
- Kuntosali
9.6 kautta 10, Poikkeuksellisen hyvä, 1 001 arvostelua
9,6
Poikkeuksellisen hyvä
1 001 arvostelua
Hinta on 240 €
240 €
sisältää verot ja maksut
9.11.–10.11.

Grand Hotel Minerva
Firenzen historiallinen keskusta
Grand Hotel Minerva
Firenzen historiallinen keskusta
- Uima-allas
- Lemmikkiystävällinen
- Ilmainen Wi-Fi
- Ravintola
9.6 kautta 10, Poikkeuksellisen hyvä, 1 002 arvostelua
9,6
Poikkeuksellisen hyvä
1 002 arvostelua
Hinta on 283 €
283 €
sisältää verot ja maksut
1.12.–2.12.

Tenuta di Artimino Melia Collection
Carmignano
Tenuta di Artimino Melia Collection
Carmignano
- Uima-allas
- Poreallas
- All inclusive
- Kylpylä
9.2 kautta 10, Upea, 162 arvostelua
9,2
Upea
162 arvostelua
Hinta on 220 €
220 €
sisältää verot ja maksut
17.11.–18.11.
Tietoja alueesta
Huvila sijaitsee kohteessa Greve in Chianti. Arboreto Monumentale di Moncioni - paikallinen suojelualue ja Arno-joki ovat hyviä kohteita alueen luonnosta kiinnostuneille, ja alueen mielenkiintoisiin kohteisiin kuuluvat Gianfranco Carla Fineschin kasvitieteellinen ruusupuutarha ja Borgo di Vescine - Tenute di Castelvecchi. Villa Medicea di Lilliano - Malenchini ja Chiantin observatorio ovat myös vierailun arvoisia. Vieraile matkaoppaassamme kohteeseen Greve in Chianti
Greve in Chianti: näytä lisää huviloita
Greve in Chianti
Lähettyvillä
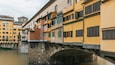 Arno-joki20 min ajomatka - 16.8 km:n päässä
- Castello di Albolan viinitila11 min ajomatka - 11.4 km:n päässä
- Piazza Matteotti15 min ajomatka - 15.7 km:n päässä
- Museo del vino15 min ajomatka - 15.7 km:n päässä
- San Francescon museo15 min ajomatka - 15.7 km:n päässä
Liikkuminen
- Figline Valdarnon asema – 34 minuutin ajomatka
- Firenzen lentokenttä (FLR) – 74 minuutin ajomatka
Ravintoloita
- Cecchini Panini Truck24 min ajomatka
- S Anna Caffe16 min ajomatka
- Fuoripiazza Ristorante Enoteca16 min ajomatka
- Enoteca Baldi24 min ajomatka
- Pizzeria Cafe' Le Logge15 min ajomatka
Usein kysytyt kysymykset
Onko Casa Paggetti 8, Emma Villas lemmikkiystävällinen?
Kyllä, lemmikit sallitaan tässä majoituspaikassa.
Kuinka paljon pysäköinti maksaa majoituspaikassa Casa Paggetti 8, Emma Villas?
Paikan päällä oleva pysäköinti on saatavilla majoituspaikassa.
Mihin aikaan majoituspaikan Casa Paggetti 8, Emma Villas sisäänkirjautuminen on?
Sisäänkirjautuminen alkaa klo 16.00.
Mihin aikaan majoituspaikan Casa Paggetti 8, Emma Villas uloskirjautuminen on?
Uloskirjautuminen tapahtuu klo 10.00.
Missä Casa Paggetti 8, Emma Villas sijaitsee?
Castello di Albolan viinitila, San Francescon fransiskaaninen luostari ja Sezzaten linna ovat 15 kilometrin päässä tästä huvilasta. Museo del vino ja San Francescon museo ovat myös 15 kilometrin päässä.