

Koko loma-asunto
Finest Retreats | Westwell Hall
Majoituspaikan Finest Retreats | Westwell Hall valokuvagalleria
Koko koti
400 m²
Suositut palvelut/mukavuudet
- Keittiö
- Pyykinpesukone
- Lemmikkiystävällinen
- Ilmainen Wi-Fi
- Ulkotilat
- Pysäköinti saatavilla
Lisää päivämäärät nähdäksesi hinnat
Tietoja majoituspaikasta
Finest Retreats | Westwell Hall
- Westwell Hall is a large Victorian holiday cottage in North Devon sleeping 29 people in 14 bedrooms. Perfect for large groups looking for a coastal escape, Westwell Hall is large, luxurious and spacious, spread over four floors with a hot tub and sea views across Ilfracombe.
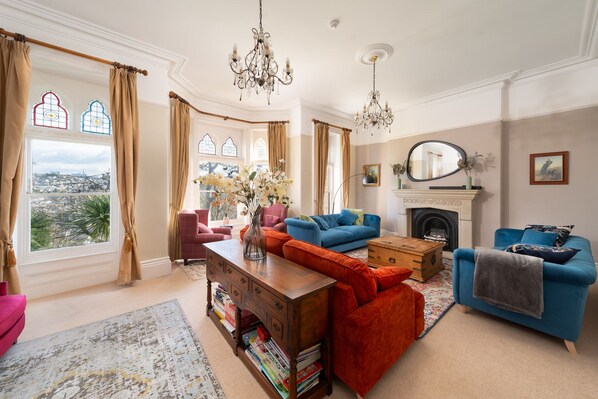
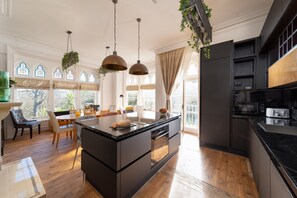
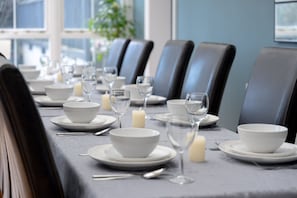
The main entrance of Westwell Hall opens into the grand hallway on the ground floor home to the snug, the lounge, the kitchen, the dining room and bar and access to the lower ground floor and first floor via the two staircases. There are two reception rooms with ample seating to relax and unwind as the light floods through the large bay windows. There is a sound bar in the lounge so you can soundtrack your holiday. Further down the hall is the kitchen with ample appliances to cook meals for the whole group. The kitchen on the ground floor has a dishwasher, an induction hob and oven, a kettle and toaster, a microwave, a coffee machine, a fridge/freezer and plenty of cupboard space. There is a wooden table in the window seating six and a sofa for your comfort. There is a side door from the kitchen which can connect you to the dining room with enough seating for the whole group to sit around the table.
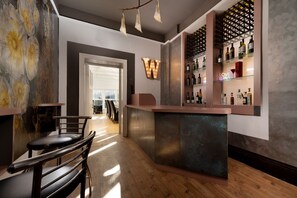
Also on the ground floor is the bar, stocked with a large W with light and neon lighting in the shelf to set the tone of the night. There is a fridge and dishwasher along with glassware so you won’t need to keep running back to the kitchen.
There are three sets of stairs at Westwell Hall, the main staircase in the hallway grants you access to the first floor where there are five bedrooms all with en-suite facilities and sea views. The stairs just before the main staircase guide you down to the lower ground floor with a further four bedrooms, and two bathrooms as well as a kitchen and games room. There is access to the garden via the bedroom and back access through the kitchen. The third staircase located in the stairwell next to the bar connects the ground floor, first floor and second floor which has the final 5 bedrooms.
The top floor of Westwell Hall has four double bedrooms and one family bedroom with a double bed and two single bed. Each of the rooms through the second and third floors have en-suite facilities and sea views. The first floor has four double bedrooms and a single bedroom.
Outside Westwell Hall there is a decking area with a BBQ and seating area to enjoy alfresco dining as well as a garden to the front of the house and a hot tub on the gravel. There is parking for up to 8 cars. Westwell Hall is perfectly located to walk into the centre of Ilfracombe to enjoy the pubs, cafes and restaurants that line the harbour and beachfront or drive around the coast and explore popular seaside villages such as Croyde and Woolacombe.
Accommodation details
Ground Floor
Entrance: Access to snug, lounge, kitchen, first floor and basement,
Snug/study: 4 chairs and a desk
Living Room: 4 Chairs, 3 sofas, drawers with books/ games, sea views, sound bar, TV.
Kitchen: Induction hob, oven, dishwasher, fridge, freezer, coffee machine, microwave, toaster, island with 3 stools, table and chairs for 6-8, wicker sofa, pantry cupboard. Washing machine, sliding hidden bin. Decorative fireplace, side access to dining room conservatory.
Dining Room: 2 long tables seating for 30
Bar: Cocktail and wine glasses with a separate fridge to keep drinks cold and a dishwasher to clean them.
Cloakrooms x 2 Both with toilet and wash basin
Two sets of stairs lead to the first floor
FIRST FLOOR
Bedroom 5 : Double bed, decorative fireplace, built in wardrobe, large mirror, en-suite shower room. garden/woodland views.
Bedroom 4: Double bed, bedside tables, drawers, built in wardrobe, small chaise lounge sofa, en-suite bathtub with a shower attachment. Sea views.
Bedroom 3: Double bed, bedside tables, purple sofa in the window, sea views, wardrobe, en-suite shower room.
Bedroom 2: Grand 4 post bed, wardrobe, bedside tables, chaise lounge. En-suite bath with shower attachment.
Bedroom 1: Single bedroom, en-suite shower.
One set of stairs lead to the top floor
SECOND FLOOR
Bedroom 11: Double bed, built in wardrobe, drawers, TV, Garden View, En-suite shower.
Bedroom 10: Double bed, bedside shelves, vanity unit/mirror, wall mounted tv. Built in wardrobe decorative fireplace, window bench, en-suite with walk in shower
Bedroom 9: Double bed, bedside tables, triple aspect windows with seating, drawers, built in wardrobe, en-suite shower room. TV
Bedroom 8: Double bed, bedside tables, built-in wardrobe, decorative fireplace, window seating, TV, en-suite with bath and shower attachment.
Bedroom 7 & 6: Family room with double bed, 2x single beds, bedside tables, 2x en-suite shower rooms, TV, built in wardrobe.
One set of stairs in the main entrance opposite the snug leads down to the lower ground floor
LOWER GROUND FLOOR
Kitchen: Gas hob and oven, microwave, kettle, toaster, fridge, freezer, dishwasher,
Games room: sofas and chairs, a 3 combo pool table, table tennis table and air hockey table.
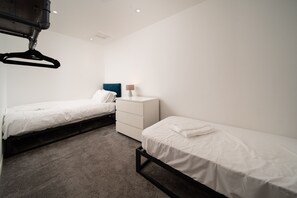
Bedroom 15: 2x single beds
Bedroom 14: Double bedroom with zip link bed so can be twin
Bedroom 13: Double bedroom with zip link bed so can be twin
Bedroom 12: Double bedroom
Family bathroom: bathtub with shower attachment, wash basin, w/c
Family bathroom: shower, wash basin, w/c
GROUNDS
Hot Tub
Lawn
Terrace Garden
Patios to the side and front
Car Parking
Free EV charger
Charcoal BBQ
Majoituspaikan palvelut/mukavuudet
Internet
- Saatavilla talossa: ilmainen Wi-Fi
Pysäköinti ja liikenneyhteydet
- Paikan päällä pysäköinti
Keittiö
- Astianpesukone
- Jääkaappi
- Kahvin-/vedenkeitin
- Keittovälineet, astiat ja ruokailuvälineet
- Leivänpaahdin
- Mikroaaltouuni
- Uuni
- Vedenkeitin
Makuuhuoneet
- 15 makuuhuonetta
- Lakanat saatavilla
Kylpyhuone
- Hiustenkuivaaja
- Poreamme
- Pyyhkeet saatavilla
- Suihku
Viihdetarjonta
- Televisio
Ulkotilat
- Grilli
- Patio
- Puutarha
Pesulapalvelu
- Pyykinpesukone
Ilmastointi ja lämmitys
- Lämmitys
Lemmikit
- Lemmikkiystävällinen
- 2 lemmikkiä yhteensä
Sopivuus/esteettömyys
- Savuton majoituspaikka
Palvelut ja mukavuudet
- Silitysrauta/-lauta
Tekemistä
- Golf
- Golfmahdollisuus lähistöllä
- Surffaus-/bodyboarding-mahdollisuus lähistöllä
- Vaellusmahdollisuus lähistöllä
Turvallisuusominaisuudet
- Häkävaroitin (majoittaja on ilmoittanut, että majoituspaikassa on häkävaroitin)
- Savuvaroitin (majoittaja on ilmoittanut, että majoituspaikassa on savuvaroitin)
- Palosammutin
Yleistä
- Puutarha
- Yksikön koko: 400 neliömetriä
Käytännöt
Sisäänkirjautuminen
Sisäänkirjautuminen alkaa klo 17.00
Uloskirjautuminen
Uloskirjautuminen ennen klo 10.00
Sisäänkirjautumisen erikoisohjeet:
Saat majoittajalta ohjeet sisään- ja uloskirjautumiseen sähköpostitse.
Majoituspaikan antamien tietojen käännöksissä on saatettu käyttää automatisoituja käännöstyökaluja
Talon säännöt
Checkin 17:00-20:00
Lemmikit
Lemmikit sallitaan
Avustajaeläimet ovat tervetulleita, eikä niistä veloiteta maksuja
Korkeintaan 2 lemmikkiä
Lapset ja varavuoteet
Lapset ovat tervetulleita
Tapahtumat
Tapahtumien järjestäminen ei ole sallittua
Tupakointikäytännöt
Tupakointi ei ole sallittu
Tärkeää tietoa
Hyvä tietää
Tätä majoituspaikkaa hallinnoi majoitusyritys. Se tarjoaa majoitusta kaupankäynti-, ammatinharjoittamis- tai liiketoimintatarkoituksissa.
Lisähenkilöistä saatetaan veloittaa maksu, joka vaihtelee majoituspaikoittain
Sisäänkirjautumisen yhteydessä saatetaan vaatia virallinen kuvallinen henkilöllisyystodistus sekä pankki- tai luottokortti tai käteisellä maksettava takuumaksu mahdollisten lisämaksujen varalta.
Erityispyyntöjen toteutuminen riippuu saatavuudesta sisäänkirjautumishetkellä, ja niistä saatetaan veloittaa lisämaksuja. Erityispyyntöjen toteutumista ei voida taata.
Juhlien tai ryhmätapahtumien järjestäminen on kielletty majoituspaikassa
Majoittaja on ilmoittanut, että majoituspaikassa on häkävaroitin
Majoittaja on ilmoittanut, että majoituspaikassa on palovaroitin
Tämän majoituspaikan turvaominaisuuksiin kuuluu palosammutin
Tässä majoituspaikassa on ulkotiloja, kuten parvekkeita, patioita ja terasseja, jotka eivät saata soveltua lapsille. Jos sinulla on kysyttävää asiasta, suosittelemme sinua ottamaan yhteyttä majoituspaikkaan ennen saapumistasi, jotta he voivat antaa sinulle tarpeisiisi sopivan huoneen
Tätä majoituspaikkaa hallinnoi kumppanimme Vrbo. Saat Vrbolta sähköpostitse linkin Vrbo-tilille, jonka kautta voit muuttaa varaustasi tai peruuttaa sen.
Jos peruutat varauksesi, sinua koskee majoittajan peruutuskäytäntö. EU:n kuluttajan oikeuksia koskevien säädösten mukaisesti peruutusoikeus ei koske majoitusvarauspalveluita.
Tietoja alueesta
Lomakoti sijaitsee kohteessa Ilfracombe. Alueen luonnonkauneuteen voi tutustua kohteissa North Devon Coast ja Exmoorin kansallispuisto. Watermouth Castle ja Marwood Hill Gardens ovat myös vierailun arvoisia. Täällä voit surffata / harrastaa bodyboardingia, tai osallistua ulkoilma-aktiviteetteihin, joihin kuuluu vaellus. Vieraile matkaoppaassamme kohteeseen Ilfracombe
Ilfracombe: näytä lisää loma-asuntoja
Ilfracombe
Lähettyvillä
 North Devon Coast1 min kävelymatka - 0.0 km:n päässä
 Wildersmouth Beach13 min kävelymatka - 1.2 km:n päässä
 Ilfracombe Harbour20 min kävelymatka - 1.7 km:n päässä
- Ilfracombe Beach7 min kävelymatka - 0.7 km:n päässä
- Verity Statue8 min ajomatka - 2.4 km:n päässä
Liikkuminen
- Barnstaplen asema – 34 minuutin ajomatka
Ravintoloita
- The Admiral Collingwood (Wetherspoon)17 min kävelymatka
- The Lime Kiln Cafe & Bar4 min ajomatka
- Dolly's Cafe15 min kävelymatka
- The Dolphin3 min ajomatka
- Ilfracombe Aquarium3 min ajomatka
Usein kysytyt kysymykset
Onko Finest Retreats | Westwell Hall lemmikkiystävällinen?
Kyllä, tämä majoituspaikka sallii lemmikit (korkeintaan 2).
Kuinka paljon pysäköinti maksaa majoituspaikassa Finest Retreats | Westwell Hall?
Paikan päällä oleva pysäköinti on saatavilla majoituspaikassa.
Mihin aikaan majoituspaikan Finest Retreats | Westwell Hall sisäänkirjautuminen on?
Sisäänkirjautuminen alkaa klo 17.00.
Mihin aikaan majoituspaikan Finest Retreats | Westwell Hall uloskirjautuminen on?
Uloskirjautuminen tapahtuu klo 10.00.
Missä Finest Retreats | Westwell Hall sijaitsee?
North Devon Coast ja Holy Trinity Church Ilfracombe sijaitsevat 10 minuutin kävelymatkan päässä tästä lomakoti. Ilfracombe Beach ja The Landmark Theatre ovat myös 15 minuutin kävelymatkan päässä.