TURF TO SURF Highlights:
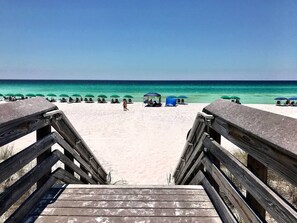
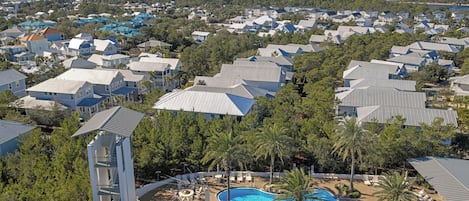
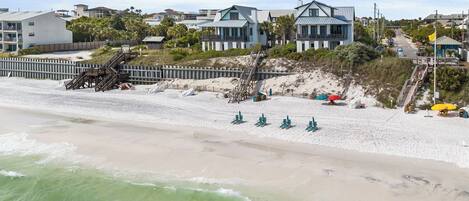
📍 Peaceful location in Shadow Pines community — quick ride to the sugar-white sands
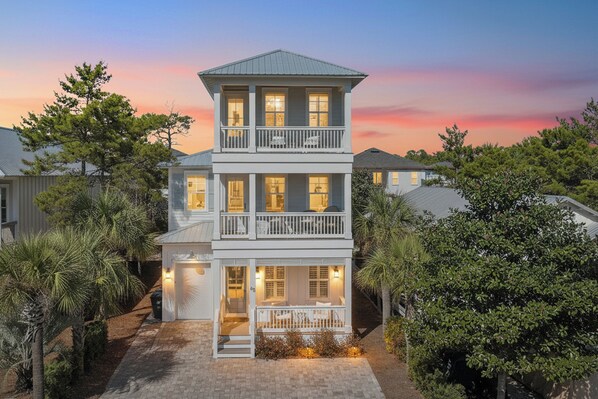
🏡 3-story coastal home with 4 bedrooms — each with its own en suite bathroom!
🏎️ 6-seater golf cart included
🏖️ Beach access approx. 4–5 blocks away
🪑 Beach chairs & 10 plush beach towels provided
🏊♀️ Access to community pool
🚿 Outdoor shower for easy beach cleanup
🔥 Outdoor gas grill for family cookouts
⚡ High-speed Wi-Fi throughout
🧺 Laundry area with washer, dryer, iron, steamer & drying rack
👶 Pack ’n Play included
☕ Fully stocked kitchen — Keurig K-Duo, air fryer oven, crockpot, blender, rice cooker, toaster & more
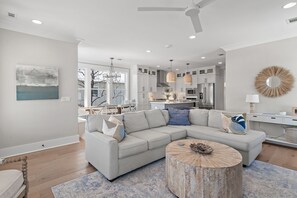
🛋️ Bright open-concept living area with 65” Smart TV
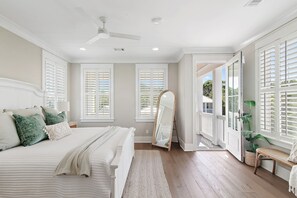
🛏️ Two king suites + queen room + bunk room (sleeps up to 10)
🚘 Parking for 3 vehicles (
⸻
Welcome to Turf to Surf
Your perfect coastal escape awaits at Turf to Surf, a beautifully designed and tastefully decorated retreat tucked away in the peaceful community of Shadow Pines in Santa Rosa Beach.
This stunning 3-story home features 4 bedrooms (each with a private en suite bath), a 6-seater golf cart, and modern amenities that make it the ideal base for family vacations or group getaways. Just a short stroll from the beach, you’ll be close to all the charm and excitement of 30A while enjoying a quiet neighborhood setting.
⸻
THE SPACE
FIRST FLOOR
Bedroom #1: Queen Bed, dresser, 2 nightstands, mounted flat-screen TV, and private bathroom with shower/tub combo.
Bedroom #2: King Bed, chest, 2 nightstands, mounted flat-screen TV, private bathroom with walk-in shower, and direct access to the back porch.
Laundry Area: Washer, dryer, iron & ironing board, steamer, collapsible drying rack, and stick vacuum.
⸻
SECOND FLOOR
Kitchen & Dining:
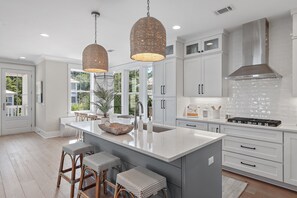
Fully stocked kitchen with all cookware, dining ware, and utensils. Includes: microwave/wall oven combo, dishwasher, stove, refrigerator, toaster, air fryer oven, crockpot, griddle, blender, hand mixer, and rice cooker.
• Counter-height bar with seating for 3
• Dining table for 8–10 guests
• Dedicated coffee bar with Keurig K-Duo and beverage cooler
Living Room:
Bright, open-concept space next to the kitchen and dining area. Features comfortable seating and a mounted 65” flat-screen TV.
Bathroom:
Convenient half bath located just off the living area.
Bunkroom #3:
Two twin/twin bunk beds (sleeps 4) and a mounted flat-screen TV. Private bathroom with double vanities and walk-in shower.
⸻
THIRD FLOOR
Primary Suite #4:
King Bed, dresser, 2 nightstands, mounted flat-screen TV, and large walk-in closet. Private access to 3rd-floor deck.
En suite bathroom with double vanities, walk-in shower, and private toilet room.
⸻
ABOUT THE AREA
Nestled just steps away from the iconic sugar-white sands and crystal-clear waters of Florida’s Emerald Coast, Gulf Place is one of 30A’s most vibrant communities.
Located at the intersection of 30A and 393, Gulf Place offers charming palm-lined streets, nature trails, outdoor dining, and some of 30A’s favorite spots like Shunk Gulley and The Perfect Pig — ideal for beachside bites or sunset dinners.
Whether you’re planning lazy beach days, scenic bike rides, or dining adventures, Turf to Surf places you right in the heart of it all.
WE OFFER A STARTER SUPPLY OF PREMIUM GUEST AMENITIES
Body Wash | Shampoo | Conditioner | Hand Soap | Toilet Paper | Dish Soap | Dishwasher Pods | Laundry Detergent | Paper Towels | Trash Bags | Dish Sponge | Bath towels | Bed linens
IMPORTANT PRIOR TO ARRIVAL
All guests will be required to sign a rental agreement, as well as provide a valid ID that matches with the name of the person that made the reservation. *Must be 25 years of age to book. Guests under 25 must be accompanied by a parent or guardian that is staying on premises.