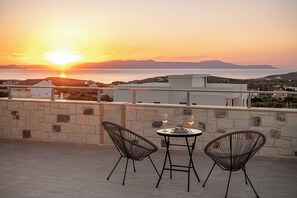
Luminus Arcus Villa I An exclusive member of Holiways Villas. Luminus Arcus Villa is a private, luxurious, and autonomous villa set in a privileged location close to the sandy beaches.
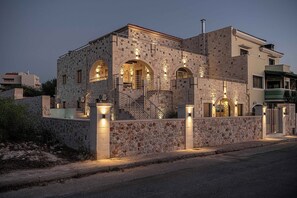
Luminus Arcus Villa is a newly built, three-level property located in the scenic area of Horafakia, Akrotiri, Chania. Boasting 5 bedrooms and 3 bathrooms, it comfortably accommodates up to 10 guests, offering a luxurious getaway just minutes from the sandy beaches of Stavros, Tersanas, and Kalathas. Constructed with light-toned, intricately carved stone, the villas exterior exudes a warm, inviting feel, complemented by elegant curved archways and bronze-coloured anodized aluminum windows that fill the space with natural light and stunning views.
Indoor facilities
Luminus Arcus Villa showcases a beautifully crafted interior, designed with modern elegance and functionality. Spanning 234 sqm, the villa features an open-concept living area that seamlessly blends comfort and style. Upon entering, you are welcomed by a spacious living room adorned with large windows, creating an inviting atmosphere. The living room is equipped with an independent 85-inch Home Cinema projection screen with a Dolby surround sound system (woofer & subwoofer), offering a premium cinematic experience. In the same area, there is also a separate 55-inch Smart Satellite TV, which operates independently from the home cinema system and is connected to a PlayStation 5 console. The first level also includes three bedrooms and a communal bathroom with a shower. The walls on this level feature exposed, multicoloured stone, giving the space a rustic yet refined character.
The villas three levels are connected by a luxurious marble staircase with a polished wooden handrail. The second and third levels feature beautifully crafted wooden ceilings made from high-quality birch and pitch pine, adding warmth and a natural element to the villas design.
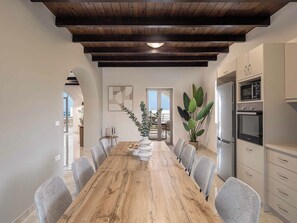
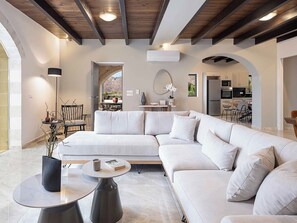
By the indoor stairs, you will move to the second level. The fully-equipped kitchen is a culinary delight, offering high-end appliances and a large wooden dining table that comfortably seats all guests. Adjacent to the kitchen is a spacious living area with a comfortable corner sofa, a 65-inch satellite TV, and elegant decor elements. There is also a separate autonomous dining area for all guests, distinct from the kitchen table, providing an additional dedicated space for meals. Custom cabinetry and elegant finishes enhance the cooking experience, while bronze-colored anodized aluminum window frames bring in ample natural light. The second level also includes a bedroom with a queen-size bed and a communal bathroom, with the bedroom offering access to a private balcony.
The third level is a luxurious suite with a queen-size bed, complete with a separate sitting area, a large private bathroom featuring a soaking tub, and access to a spacious terrace that provides stunning panoramas of the surrounding landscape. This suite is crowned with a unique, four-pitched wooden ceiling crafted from quality birch and pitch pine. Next to the living area, a workspace with a chair is available for remote work!
Outdoor Facilities
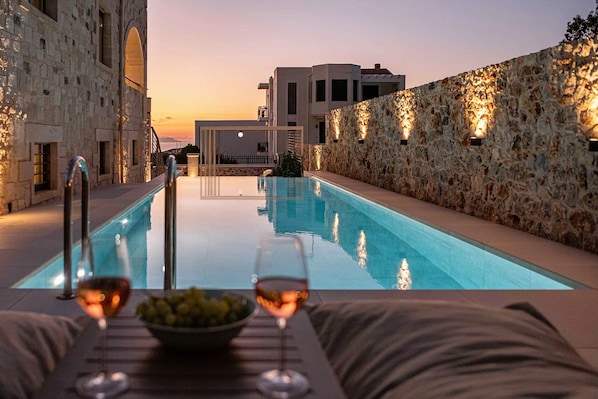
The outdoor area of Luminus Arcus Villa is a true oasis, thoughtfully designed for relaxation and leisure. Spanning approximately 300 sqm, it features a stunning swimming pool measuring 30 sqm, complete with a beautiful waterfall cascading into an 11.5sqm child pool, creating a serene atmosphere. Surrounding the pool are comfortable sun loungers and plush bean bags, ideal for sunbathing or lounging with a good book. A dedicated outdoor shower provides convenience for rinsing off after a swim.
A key highlight of the outdoor space is the elegant pergola, which provides shade and shelter for al fresco dining. This area is furnished with a large dining table, perfect for enjoying meals under the stars or hosting gatherings with friends and family.
The villa also includes multiple outdoor terraces, connected by wide, marble-stone staircases with sturdy aluminum handrails, providing easy access between levels. These terraces invite you to take in the breathtaking views of the sea and the majestic mountains. The combination of luxury and stunning natural surroundings makes the outdoor facilities at Luminus Arcus Villa an unforgettable experience.
From 2024, as stated in article 53 of Law 4389/2016 (A 94), there is a resilience fee to the climate crisis that is 15EUR per night/villa from April to October and 4EUR per night/villa from November to March. This fee will be paid in cash upon your arrival.
Layout
Living Area: 234 sqm
Outdoor Space: 300 sqm (including pool area and terraces)
First Level
Spacious living room with sofa, independent 85 Home Cinema screen with Dolby surround system (woofer & subwoofer), 55 Smart Satellite TV (connected to PlayStation 5), mini fridge & football table
Bedroom 1: King-size bed (1.80*2.00), A/C
Bedroom 2: Twin-size beds (0.90*2.00) (convertible to king), A/C
Bedroom 3: Queen-size bed (1.60*2.00), A/C
Laundry room with iron, iron board & washing machine
Communal bathroom with shower
Second Level
Spacious living room with a comfortable corner sofa, 65 smart satellite TV, and a guitar
Fully equipped kitchen with a dining area for 8 guests
Separate autonomous dining area for 8 guests
Bedroom 4: Queen-size bed (1.60*2.00), A/C, access to balcony
Communal bathroom with shower
Outdoor balcony with a dining area for 6 guests with a mountain and sea view
Third Level (Suite)
Luxurious master suite with a Queen-size bed (1.60*2.00), A/C, access to balcony with mountain & seaview
Lounge area with a 32 smart satellite TV and workspace
Large terrace with stunning views
Bathroom with a bathtub
Outdoor
Private swimming pool of 30 sqm (9.5*3.5m and 1.38m depth) with waterfall and a child session of 11.5sqm (3*4m and 0.40m depth)
Sunbeds and plush bean bags
Outdoor dining area under a pergola with a BBQ
Street parking available
Location
Chorafakia, Chania
Coordinates: 35?3359.3"N 24?0552.7"E
Airports/Ports:
Chania Airport 6km, Chania(Souda) Port 15km
Heraklion Airport 149km, Heraklion Port 149km
Getting Around
Cities: Chania 12.7km, Kounoupidiana 5.5km
Beach: Tersanas 1.7km, Kalathas 2.4km
Taverna: 700m
Supermarket: Skandalakis Market 800m
Bakery: 800m
Gas Station: Shell 750m
Pharmacy: 950m
ATM: 6km