

Broadgate Farmhouse - sleeps 8 in 4 bedrooms
Majoituspaikan Broadgate Farmhouse - sleeps 8 in 4 bedrooms valokuvagalleria
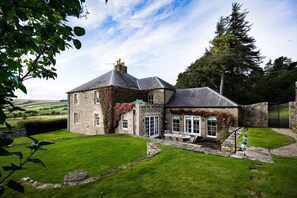
Koko koti
Suositut palvelut/mukavuudet
- Keittiö
- Pyykinpesukone
- Kuivausrumpu
- Lemmikkiystävällinen
- Ulkotilat
- Pysäköinti saatavilla
Lisää päivämäärät nähdäksesi hinnat
Tietoja majoituspaikasta
Broadgate Farmhouse - sleeps 8 in 4 bedrooms
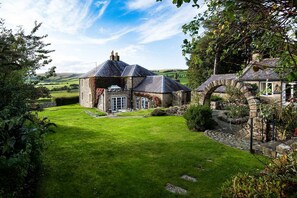
- Far away from any hustle and bustle, this 19th Century home is set in 1000 acres on the Cragg Estate, in the heart of rural Northumberland's unspoilt countryside.
Designed to impress, this exceptional four bedroom home is a perfect weekend retreat
Set on the edge of the Northumberland National Park 20 miles north of Hexham, the raw natural beauty of the surrounding landscape offers sheer escapism – think time-out with a good book and an evening of star-gazing under clear velvet skies, or a walk on the wild side for more spirited hikes, bikes and country pursuits.
This 19th Century period property has been sensitively designed for comfort, but with grown-up sophisticated spaces for those who love to socialise and entertain. As well as extensive outside grounds, including 3 miles of productive fishing on the River Rede, Broadgate Farmhouse offers ample space to meet all the needs of your party.
A sitting room with wood burner is wonderfully atmospheric with deep heritage tones complemented by furnishings in wool and linen which add style, texture and warmth. This leads into a superb open plan kitchen with AGA and informal dining area with doors opening-up to the patio and garden beyond.
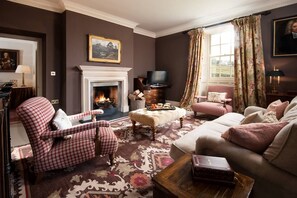
For more formal entertaining, an impressive drawing room has plenty of wow factor with stunning artworks from the owner's collection, ornate drapes, and a vast picture window which amplifies the sense of light and space. Similarly the formal dining room is an impressive space allowing you to host up to sixteen guests in comfort. Catering can be arranged locally with everything from fine dining options right down to picnic lunches, with service options too for those really looking for an added touch of luxury.
A sun room is a perfect spot for taking-in the sunset with a fine dram, while a utility/boot room is ideal for dogs and completes the main accommodation on the ground floor. A large hall leads up to four sumptuous en-suite bedrooms on the first floor, each soft and restful with classic period detailing and accents in rich Chinoiserie and toile.
The garden is fully enclosed and landscaped to take advantage of the sweeping views using Northumbrian stone which complements the surrounding land and the historic Roman sites of the area.
Complimentary fishing permits for three rods come as part of the package here, and in the right conditions, good runs of salmon and sea-trout can be experienced as well as wild brown trout on 3 miles of private water on the River Rede, a tributary of The Tyne. In addition, guided salmon fishing may be made available on the South Tyne on request.
After a day of outdoor pursuits, those seeking a touch of Michelin star foodie heaven need look no further than Restaurant Hjem which has achieved the coveted stamp of approval as the first Michelin starred restaurant in Northumberland. Sitting just thirteen miles from Broadgate in the village of Wall, guests can experience a fantastic tasting menu combining the finest Northumbrian produce with the flair and precision of Scandinavia.
GROUND FLOOR
Access into inner hall with Settle and hanging rail.
Separate utility/boot room with sink, washing machine and separate dryer, large fridge, large freezer.
Inner hall leads to;
Dining room – seating up to 16 guests.
Summer room with two chairs and window seat. Side door leads into the garden.
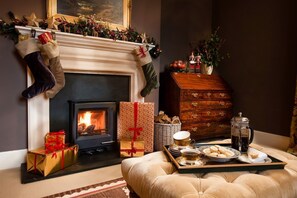
Sitting room with wood burning stove, double sofa, two armchairs. Smart TV.
Kitchen with AGA, integrated dishwasher, fridge/freezer. A pantry cupboard has a microwave and offers additional storage. This leads directly into a breakfast room for informal dining with seating for 10, Roberts DAB radio. Doors open onto the patio with garden furniture and seating for 8.
Inner hall leads round to the drawing room (2 steps).
Drawing room with two large sofas, one double sofa, occasional chairs. Open fire. A large window frames the view with double doors opening onto the patio and garden.
FIRST FLOOR
Bedroom one with double bed, side tables, chest of drawers, wardrobe with hanging space and drawers.
En-suite bathroom with bath with shower over, heated towel rail, basin and WC.
Bedroom two with 3’ twin beds, side table, in-built wardrobe with storage and hanging space.
Small en-suite shower room with shower (with grab rail) heated towel rail, basin and WC.
Bedroom three – master bedroom with fixed super king bed, side tables, chest of drawers, two armchairs, large wardrobe. Separate built-in wardrobe leading to the en-suite bathroom.
En-suite bathroom with roll-top bath, heated towel rail, double basin, separate shower with rainforest head and separate mixer, WC.
Bedroom four with 3’ twin beds, chest of drawers, full length mirror.
En-suite bathroom with bath with shower over, heated towel rail, basin and WC.
OUTSIDE
Fully enclosed garden which is enclosed with a dry stone wall. A barbecue is not available.
THE BOTHY
The Bothy is located on the estate and can be hired out at an extra charge of £100 per night (3 nights maximum) to be used for special lunches and dinners.
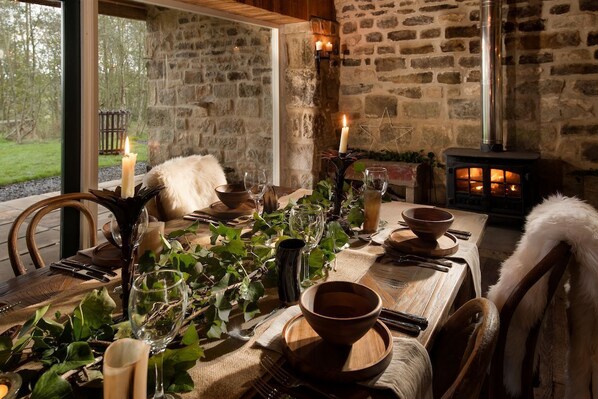
Recently refurbished The Bothy features a large wooden table with seating for 14 guests, wood burner and floor-to-ceiling glass windows offering spectacular views. There is no electric supply to The Bothy, instead, it is lit entirely by candlelight, creating a cosy, soft ambience.
Details of recommended caters will be sent to guests after booking for guests looking to book someone for a special meal.
Please note - an additional refundable deposit of £250 is required to secure the hire of The Bothy.
PARKING
There is ample private parking to the side of the property.
BABIES & CHILDREN
The property is not suitable for babies and infants. A travel cot and highchair are not available.
DOGS
Two dogs are welcome but are strictly permitted in the ground floor utility/boot room only.
WI-FI & MOBILE COVERAGE
Wi-Fi is available. Mobile coverage is good.
GUEST AMENITIES
Bed linen, towels and guest toiletries are provided. There is a hairdryer in each of the bedrooms.
HEATING
Heating throughout the property. The sitting room has a wood burning stove, and the drawing room has an open fire. An initial generous supply of logs is provided.
GUEST PRIVACY
The house is detached and offers complete privacy with no other properties in the immediate vicinity.
ADDITIONAL ACCOMMODATION
Broadgate Farmhouse is part of a larger property: Broadgate House and Steading. For larger groups of up to 12, or if you'd simply prefer more flexible sleeping arrangements, this can be booked through Crabtree & Crabtree too.
For guests looking to holiday together but enjoy their own space, Broadgate Farmhouse can be let in conjunction with Risingham House sleeping eight which sits 1 mile from the property, also within the exclusive Cragg Estate.
Majoituspaikan palvelut/mukavuudet
Internet
- Saatavilla talossa: Wi-Fi
Pysäköinti ja liikenneyhteydet
- Majoituspaikan alueella on pysäköintimahdollisuuksia
Keittiö
- Astianpesukone
- Jääkaappi
- Keittovälineet, astiat ja ruokailuvälineet
- Leivänpaahdin
- Liesi
- Mikroaaltouuni
- Pakastin
- Uuni
- Vatkain
- Vedenkeitin
Makuuhuoneet
- 4 makuuhuonetta
- Lakanat saatavilla
Kylpyhuone
- 4 yksityistä kylpyhuonetta
- Hiustenkuivaaja
- Kylpyamme tai suihku
- Pyyhkeet saatavilla
- Suihku
- Vessapaperi
Oleskelutilat
- Erillinen ruokailualue
- Puuliesi
- Takka
Viihdetarjonta
- Televisio
Ulkotilat
- Kalustettu patio
- Puutarha
- Puutarhakalusteet
Pesulapalvelu
- Pyykinpesukone
- Pyykinpesutilat
Ilmastointi ja lämmitys
- Lämmitys
Lemmikit
- Lemmikkiystävällinen
Sopivuus/esteettömyys
- Jos haluat pyytää tiettyjä esteettömyyspalveluita, ilmoita niistä majoituspaikkaan käyttäen varauksen tekemisen jälkeen saamassasi varausvahvistuksessa olevia tietoja.
- Tukitanko suihkussa
- Savuton majoituspaikka
Sijainti
- Maaseudulla
Tekemistä
- Kalastusmahdollisuus lähistöllä
Turvallisuusominaisuudet
- Häkävaroitin (majoittaja on ilmoittanut, että majoituspaikassa on häkävaroitin)
- Savuvaroitin (majoittaja on ilmoittanut, että majoituspaikassa on savuvaroitin)
- Ensiapulaukku
- Palosammutin
Yleistä
- Puutarha
Samankaltaisia majoituspaikkoja

Holiday Inn Washington by IHG
- Lemmikkiystävällinen
- Pysäköinti sisältyy hintaan
- Ilmainen Wi-Fi
- Ravintola

The Tempus at Charlton Hall Estate
- Pysäköinti sisältyy hintaan
- Ilmainen Wi-Fi
- Ravintola
- Aamiainen saatavilla
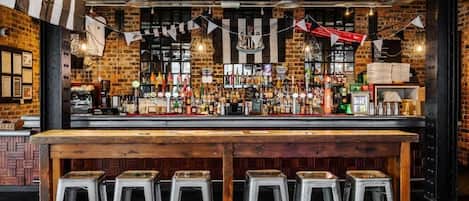
Kabannas Newcastle
- Ilmainen Wi-Fi
- Ravintola
- Baari
- Pyykinpesu
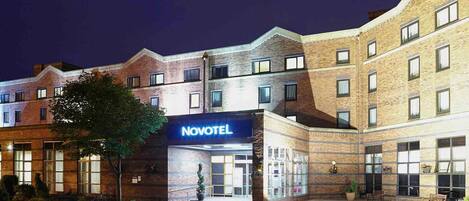
Novotel Newcastle Airport
- Lemmikkiystävällinen
- Ilmainen Wi-Fi
- Ravintola
- Ilmastointi
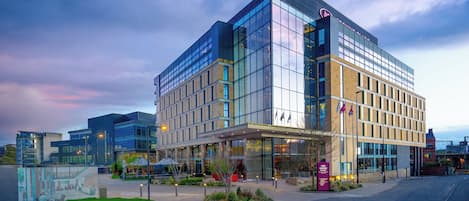
Crowne Plaza Newcastle - Stephenson Quarter by IHG
- Uima-allas
- Poreallas
- Kylpylä
- Lemmikkiystävällinen

Hilton Newcastle Tyne Bridge
- Uima-allas
- Ilmainen Wi-Fi
- Ravintola
- Ilmastointi
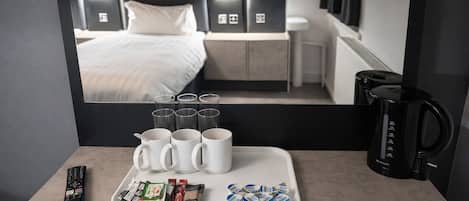
Hotel Express Newcastle Gateshead
- Ilmainen Wi-Fi
- Aamiainen saatavilla
- Pysäköinti saatavilla
- Huonepalvelu

The Highfield Hotel
- Pysäköinti sisältyy hintaan
- Ilmainen Wi-Fi
- Ravintola
- Aamiainen saatavilla
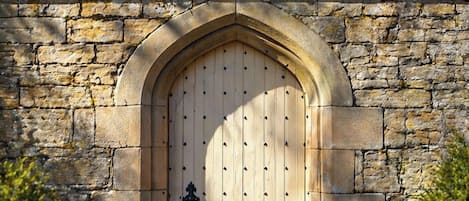
Otterburn Castle
- Aamiainen sisältyy hintaan
- Lemmikkiystävällinen
- Pysäköinti sisältyy hintaan
- Ilmainen Wi-Fi

The Portland Hotel
- Kylpylä
- Ilmainen Wi-Fi
- Ravintola
- Aamiainen saatavilla
Käytännöt
Sisäänkirjautuminen
Sisäänkirjautuminen alkaa klo 16.00
Sisäänkirjautujien alaikäraja – 21
Uloskirjautuminen
Uloskirjautuminen ennen klo 10.00
Sisäänkirjautumisen erikoisohjeet:
Saat majoittajalta ohjeet sisään- ja uloskirjautumiseen sähköpostitse.
Majoituspaikan antamien tietojen käännöksissä on saatettu käyttää automatisoituja käännöstyökaluja
Lemmikit
Lemmikit sallitaan
Avustajaeläimet ovat tervetulleita, eikä niistä veloiteta maksuja
Lapset ja varavuoteet
Lapset ovat tervetulleita
Tapahtumat
Tapahtumien järjestäminen ei ole sallittua
Tupakointikäytännöt
Tupakointi ei ole sallittu
Tärkeää tietoa
Hyvä tietää
Tietoja alueesta

Lähettyvillä
 Northumberlandin kansallispuisto6 min ajomatka - 6.4 km:n päässä
- Bellingham Heritage Centre17 min ajomatka - 8.7 km:n päässä
- Bellingham Golf Club18 min ajomatka - 9.0 km:n päässä
- Kirkharle Courtyard18 min ajomatka - 21.2 km:n päässä
- Wallington Hall (historiallinen rakennus)21 min ajomatka - 24.6 km:n päässä
Liikkuminen
- Corbridgen juna-asema – 22 minuutin ajomatka
- Newcastle, Englanti (NCL-Newcastlen kansainvälinen lentokenttä) – 47 minuutin ajomatka
Ravintoloita
- The Cheviot Hotel13 min ajomatka
- William de Percy7 min ajomatka
- The Boe Rigg17 min ajomatka
- Hollybush Inn15 min ajomatka
- Tone Inn7 min ajomatka
Usein kysytyt kysymykset
Onko Broadgate Farmhouse - sleeps 8 in 4 bedrooms lemmikkiystävällinen?
Kyllä, lemmikit sallitaan tässä majoituspaikassa.
Kuinka paljon pysäköinti maksaa majoituspaikassa Broadgate Farmhouse - sleeps 8 in 4 bedrooms?
Paikan päällä oleva pysäköinti on saatavilla majoituspaikassa.
Mihin aikaan majoituspaikan Broadgate Farmhouse - sleeps 8 in 4 bedrooms sisäänkirjautuminen on?
Sisäänkirjautuminen alkaa klo 16.00.
Mihin aikaan majoituspaikan Broadgate Farmhouse - sleeps 8 in 4 bedrooms uloskirjautuminen on?
Uloskirjautuminen tapahtuu klo 10.00.
Missä Broadgate Farmhouse - sleeps 8 in 4 bedrooms sijaitsee?
Northumberlandin kansallispuisto on 6,1 kilometrin ja Chipchase Castle on 14,9 kilometrin päässä tästä maaseudulla sijaitsevasta loma-asunnosta. Chesterin roomalainen linnoitus ja Kirkharle Courtyard ovat myös 32 kilometrin päässä.