Koko loma-asunto

Jousimiehet, Sudeleyn linna, Cotswolds - nukkuu 8 vierasta 4 makuuhuoneessa

Majoituspaikan Jousimiehet, Sudeleyn linna, Cotswolds - nukkuu 8 vierasta 4 makuuhuoneessa valokuvagalleria

Kivitalo, jossa on patio, ulkotila istumiseen ja puutarha.
Makuuhuoneessa on suuri sänky, kaksi tyynyä, punainen nojatuoli ja peili seinällä.
Tunnelmallinen olohuone, jossa on kaksi sohvaa, puinen sohvapöytä ja nojatuoli.
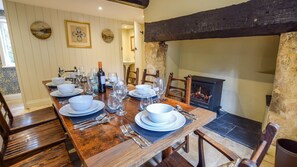
Ruokailutila, jossa on puinen ruokapöytä katettuna, takka ja kiviseinä.
Kivestä rakennettu talo, jossa on suuri savupiippu, hyvin hoidettu nurmikko ja puutarha-alue, jossa on ulkokalusteita.

Arvostelut

9,4 kautta 10.
Poikkeuksellisen hyvä

Koko koti

4 makuuhuonetta3 kylpyhuonetta8 henkilöä166 m²

Suositut palvelut/mukavuudet

  • Keittiö
  • Pyykinpesukone
  • Kuivausrumpu
  • Lemmikkiystävällinen
  • Ilmainen Wi-Fi
  • Ulkotilat

Lisää päivämäärät nähdäksesi hinnat

Tietoja majoituspaikasta

Jousimiehet, Sudeleyn linna, Cotswolds - nukkuu 8 vierasta 4 makuuhuoneessa

  • Archers is a beautifully decorated and furnished historic, Cotswold-stone country cottage, formed from the renovation and joining of two cottages, one built in the 18th Century and the other built in the 19th Century. From the luxury wallpaper to the gorgeous objet d'art and artwork, all carefully chosen by Elizabeth, Lady Ashcombe (who oversaw the renaissance of Sudeley Castle in the 20th Century), Archers will perfectly suit a group of friends or an extended family.

    The cottage has a wrap-around gravel border, which opens out at the rear into a pretty garden, with mature trees and a patio with BBQ and outside seating. The garden runs down to Beesmoor Brook, which feeds into the River Isbourne running through Winchcombe.

    Ground Floor
    Porch:
    Enter Archers through the front door, protected from the elements by a pretty wooden porch, and head into the hallway with its original stone flooring. Guests will find this is a handy place to remove outdoor footwear and hang coats.

    Kitchen:
    The dual aspect, fully equipped kitchen looks out over the front of the property and to the rear garden, with its view to Beesmoor Brook. The kitchen features a range-style Cuisinemaster oven with three ovens and a five-ring hob. A refectory-style table comfortably seats four for breakfast or serves as an additional preparation space. A dishwasher, microwave, washer/dryer is provided along with all the utensils, food preparation equipment, crockery and glassware needed for a luxury, self-catered stay.

    Dining Room:
    The cottage's original flagstone floor, sturdy wooden beams and inglenook fireplace lend great character to the Dining Room, which comfortably seats eight around a long wooden table. The wood burner-effect fireplace provides a subtle background heat and gentle glow - without overheating diners!

    Downstairs Cloakroom:
    Under the stairs, off the Dining Room, is a handy downstairs toilet and wash basin.

    Living Room:
    The centrepiece of Archers is the beautifully bright yet cosy and stylish Living Room, with its wood burner fireplace, soft primrose coloured walls and delightful objets d'art and books chosen by Elizabeth, Lady Ashcombe. The Living Room is furnished with two sink-in sofas, two armchairs, footstools and a coffee table with a wide-ranging collection of colourful reference books. To one side is a desk with a chair and table lamp, making it an ideal place to make notes, do some research or write a postcard. A card table is located under the window overlooking the garden, and large, flat screen TV is positioned above the fireplace. Starter logs and kindling are provided for guests' first fire. (Additional logs may be purchased from general stores and supermarkets in Winchcombe).

    First Floor
    Landing:
    The fully carpeted landing is decorated with a rich blue, ornate, William Morris-style wallpaper, and features contemporary and antique paintings on its walls. There is a full-length mirror and large storage cupboard - ideal for placing luggage and where guests will find the travel cot, stairgate and highchair. At one end of the landing there is a one step up to Bedrooms 1 and 2, and, at the other end, one step up to Bedroom 3.

    Bedroom 1:
    At the far end of the Landing, straight ahead from the top of the stairs, is the ensuite master bedroom with king-size bed. The bedroom, with its restful duck-egg blue walls and accents of taupe, overlooks Castle Street from the bedroom and the cottage courtyard entrance from the ensuite shower room. The room is furnished with a king-size double bed, bedside tables, with touch-sensitive reading lamps, a double wardrobe, a luggage rack, antique armchair and a chest of drawers with a large mirror above. The ensuite has a large walk-in shower, with central and hand-held shower heads, a toilet, wash basin with mirror (and shaver point) and a heated towel rail. (Note: there is one very small step down into Bedroom 1 from the Landing).

    Bedroom 2:
    The soft-yellow walls and contrasting exposed beams make this bedroom a delightfully calm and inviting room, featuring a super king-size bed, bedside tables and touch-sensitive reading lamps, a double wardrobe, luggage rack and antique chair. The ensuite has a large walk-in shower, with central and hand-held shower heads, a toilet, wash basin with mirror (and shaver point) and a heated towel rail. Bedroom 2 can be set up as a twin on request.

    Bedroom 3:
    The creamy ochre walls of Bedroom 3 create a warm and inviting ambience. This bedroom has views out over the garden towards Winchcombe through the Velux window, set in the sloping celling with its original oak beam. Bedroom 3 features a super king-size bed, hand painted, antique bedside tables and touch-sensitive reading lamps, luggage rack and an antique armchair. Bedroom 3 can be set up as a twin on request.

    A second door leads through to a dressing area, with double wardrobe, to another door that leads into the bathroom shared with Bedroom 4.

    Bedroom 4:
    Archers' twin bedroom features twin beds on original Victorian metal bed frames with a shared bedside chest of drawers and ornate reading lamp. A striking block print wallpaper with hares and thrushes creates a feature behind the beds while a rocking chair beckons you in to sit and rest. (Note the beds are slightly higher than beds on standard frames.)

    A second door leads through to a dressing area, with double wardrobe, to another door that leads into the bathroom shared with Bedroom 3.

    Family Bathroom:
    Sitting conveniently between Bedroom 3 and 4, the private, Shared Bathroom features a large walk-in shower, with central and hand-held shower heads, a corner bath with hand-held shower for hair washing, a toilet, wash basin with vanity unit and extendable mirror and a heated towel rail.

    Outside
    From the front of the cottage, a gravelled border wraps around the side of the cottage (overlooking Castle Street) to the rear where guests have access to a large garden laid to lawn, with mature trees and a patio with outdoor seating for eight. A path leads down to a wooden picket fence, which borders Beesmoor Brook that feeds the River Isbourne as it runs through Winchcombe. Please note that the fencing provides a secure barrier to prevent children from accessing the brook. However, the side garden is raised and open, which is a potential fall hazard for young children. Therefore, please ensure children are not left unattended in the garden.

Majoituspaikan palvelut/mukavuudet

Internet

  • Saatavilla mökissä: ilmainen Wi-Fi

Pysäköinti ja liikenneyhteydet

  • Paikan päällä pysäköinti

Keittiö

  • Astianpesukone
  • Jääkaappi
  • Kahvin-/vedenkeitin
  • Keittovälineet, astiat ja ruokailuvälineet
  • Leivänpaahdin
  • Liesi
  • Mikroaaltouuni
  • Uuni

Ruokailu

  • Ruokapöytä

Makuuhuoneet

  • 4 makuuhuonetta
  • Lakanat saatavilla

Kylpyhuone

  • 3 jaettua kylpyhuonetta
  • Hiustenkuivaaja
  • Kylpyamme
  • Pyyhkeet saatavilla
  • Suihku

Oleskelutilat

  • Olohuone
  • Puuliesi
  • Ruokapöytä
  • Takka

Viihdetarjonta

  • Televisio

Ulkotilat

  • Grilli
  • Kalustettu patio
  • Puutarha

Pesulapalvelu

  • Pyykinpesukone/kuivausrumpu
  • Pyykinpesutilat

Työtilat

  • Työpöytä

Ilmastointi ja lämmitys

  • Lämmitys

Lemmikit

  • Lemmikkiystävällinen

Sopivuus/esteettömyys

  • Jos haluat pyytää tiettyjä esteettömyyspalveluita, ilmoita niistä majoituspaikkaan käyttäen varauksen tekemisen jälkeen saamassasi varausvahvistuksessa olevia tietoja.
  • Kädessä pidettävä suihkupää
  • Savuton majoituspaikka

Palvelut ja mukavuudet

  • Silitysrauta/-lauta

Sijainti

  • Maaseudulla

Turvallisuusominaisuudet

  • Häkävaroitin (majoittaja on ilmoittanut, että majoituspaikassa on häkävaroitin)
  • Savuvaroitin (majoittaja on ilmoittanut, että majoituspaikassa on savuvaroitin)
  • Ensiapulaukku
  • Palosammutin

Yleistä

  • Puutarha
  • Yksikön koko: 166 neliömetriä

Samankaltaisia majoituspaikkoja

Käytännöt

Sisäänkirjautuminen

Sisäänkirjautuminen alkaa klo 16.00
Kontaktiton sisäänkirjautuminen saatavilla
Sisäänkirjautujien alaikäraja – 18

Uloskirjautuminen

Uloskirjautuminen ennen klo 10.00

Sisäänkirjautumisen erikoisohjeet:

Saat majoittajalta ohjeet sisään- ja uloskirjautumiseen sähköpostitse.
Majoituspaikan antamien tietojen käännöksissä on saatettu käyttää automatisoituja käännöstyökaluja

Lemmikit

Lemmikit sallitaan
Avustajaeläimet ovat tervetulleita, eikä niistä veloiteta maksuja

Lapset ja varavuoteet

Lapset ovat tervetulleita

Tapahtumat

Tapahtumien järjestäminen ei ole sallittua

Tupakointikäytännöt

Tupakointi ei ole sallittu

Tärkeää tietoa

Hyvä tietää

Tätä majoituspaikkaa hallinnoi majoitusyritys. Se tarjoaa majoitusta kaupankäynti-, ammatinharjoittamis- tai liiketoimintatarkoituksissa.
Lisähenkilöistä saatetaan veloittaa maksu, joka vaihtelee majoituspaikoittain
Sisäänkirjautumisen yhteydessä saatetaan vaatia virallinen kuvallinen henkilöllisyystodistus sekä pankki- tai luottokortti tai käteisellä maksettava takuumaksu mahdollisten lisämaksujen varalta.
Erityispyyntöjen toteutuminen riippuu saatavuudesta sisäänkirjautumishetkellä, ja niistä saatetaan veloittaa lisämaksuja. Erityispyyntöjen toteutumista ei voida taata.
Juhlien tai ryhmätapahtumien järjestäminen on kielletty majoituspaikassa
Majoittaja on ilmoittanut, että majoituspaikassa on häkävaroitin
Majoittaja on ilmoittanut, että majoituspaikassa on palovaroitin
Tämän majoituspaikan turvaominaisuuksiin kuuluu palosammutin ja ensiapupakkaus
Tätä majoituspaikkaa hallinnoi kumppanimme Vrbo. Saat Vrbolta sähköpostitse linkin Vrbo-tilille, jonka kautta voit muuttaa varaustasi tai peruuttaa sen.
Jos peruutat varauksesi, sinua koskee majoittajan peruutuskäytäntö. EU:n kuluttajan oikeuksia koskevien säädösten mukaisesti peruutusoikeus ei koske majoitusvarauspalveluita.

Tietoja alueesta

Mökki sijaitsee maaseudulla. Kulttuurikohteista kiinnostuneiden kannattaa lisätä Winchcombe Folk and Police Museum ja Holst synnyinkotimuseo listalleen, ja joihinkin alueen muihin nähtävyyksiin kuuluu Toddington Narrow Gauge Railway ja Gloucestershire Warwickshire Railway. Haluatko osallistua johonkin tapahtumaan tai käydä matsissa vierailusi aikana? Tarkista kohteiden Prescott Speed Hill Climb ja EV Charger Points Stadium tapahtumakalenteri. Vieraile matkaoppaassamme kohteeseen Cheltenham
Cheltenham: näytä lisää huviloita
Kartta
Winchcombe, Gloucestershire

Lähettyvillä

  • Muinainen kivirakennelma, jonka ympärillä on vehreää kasvillisuutta ja violetteja kukkia.
    Sudeleyn linna
    9 min kävelymatka - 0.8 km:n päässä
  • Laaja, avoin pelto, pieni kylä ja kauempana kohoavat kukkulat – näin voisi kuvailla maalaismaisemaa.
    Cheltenham Racecourse
    18 min ajomatka - 13.3 km:n päässä
  • Winchcombe Folk and Police Museum
    3 min kävelymatka - 0.3 km:n päässä
  • St Peter's Church Winchcombe
    8 min kävelymatka - 0.7 km:n päässä
  • Cotswold Countryside Collection
    31 min ajomatka - 33.4 km:n päässä

Liikkuminen

  • Toddington Railway Station – 8 minuutin ajomatka
  • Oxford (OXF) – 66 minuutin ajomatka

Ravintoloita

  • Costa Coffee
    11 min ajomatka
  • The King's Head
    10 min ajomatka
  • The Plough
    8 min ajomatka
  • Costa Coffee
    10 min ajomatka
  • Members Bar
    13 min ajomatka

Usein kysytyt kysymykset

Onko Jousimiehet, Sudeleyn linna, Cotswolds - nukkuu 8 vierasta 4 makuuhuoneessa lemmikkiystävällinen?

Kyllä, lemmikit sallitaan tässä majoituspaikassa.

Kuinka paljon pysäköinti maksaa majoituspaikassa Jousimiehet, Sudeleyn linna, Cotswolds - nukkuu 8 vierasta 4 makuuhuoneessa?

Paikan päällä oleva pysäköinti on saatavilla majoituspaikassa.

Mihin aikaan majoituspaikan Jousimiehet, Sudeleyn linna, Cotswolds - nukkuu 8 vierasta 4 makuuhuoneessa sisäänkirjautuminen on?

Sisäänkirjautuminen alkaa klo 16.00.

Mihin aikaan majoituspaikan Jousimiehet, Sudeleyn linna, Cotswolds - nukkuu 8 vierasta 4 makuuhuoneessa uloskirjautuminen on?

Uloskirjautuminen tapahtuu klo 10.00.

Missä Jousimiehet, Sudeleyn linna, Cotswolds - nukkuu 8 vierasta 4 makuuhuoneessa sijaitsee?

Winchcombe Folk and Police Museum, St Peter's Church Winchcombe ja Sudeleyn linna sijaitsevat 10 minuutin kävelymatkan päässä tästä maaseudulla sijaitsevasta mökistä. Hailes Abbey sijaitsee 3,4 kilometrin päässä.

Jousimiehet, Sudeleyn linna, Cotswolds - nukkuu 8 vierasta 4 makuuhuoneessa – arvostelut