Koko loma-asunto

Elegantly decorated, family friendly - Fosseside House

Majoituspaikan Elegantly decorated, family friendly - Fosseside House valokuvagalleria


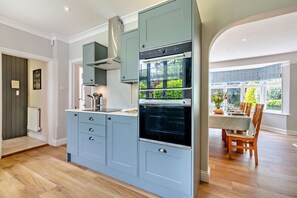
Moderni keittiö, jossa on sisäänrakennettu uuni, ruokailutila pöydän ja tuolien kera sekä portaikko, joka johtaa ylemmälle tasolle.
Moderni keittiö, jossa on vaaleansiniset kaapit, sisäänrakennettu uuni ja ruokailutila, jossa on neljälle katettu ruokapöytä.
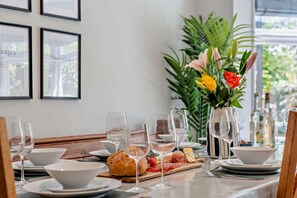
Ruokapöytä on katettu lautasilla, kulhoilla, laseilla, leipäkorilla, juustojen ja leikkeleiden tarjoilulautalla sekä maljakolla, jossa on kukkia.
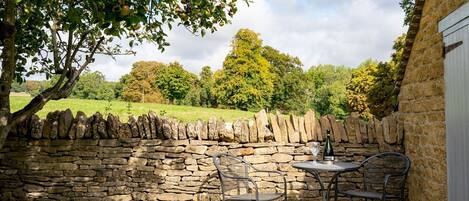
Yksityiskohta ulkoa
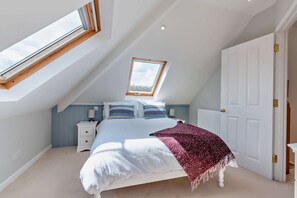
Makuuhuone, jossa on kattoikkuna, valkoinen ja vaaleanpunainen peitto sängyllä sekä yöpöytä, jossa on lamppu.

Arvostelut

9,6 kautta 10.
Poikkeuksellisen hyvä

Koko koti

5 makuuhuonetta4 kylpyhuonetta10 henkilöä215 m²

Suositut palvelut/mukavuudet

  • Keittiö
  • Pyykinpesukone
  • Kuivausrumpu
  • Ulkotilat
  • Pysäköinti saatavilla
  • Takka

Lisää päivämäärät nähdäksesi hinnat

Tietoja majoituspaikasta

Elegantly decorated, family friendly - Fosseside House

  • Fosseside House is an excellently located Cotswold holiday home which sleeps ten guests, in five welcoming bedrooms, with four bathrooms. This double fronted property is deceptively spacious, with an attached annexe at the rear, housing additional living space including a games room! With all this space and its central location, there is something for everyone in the party to enjoy, from a meander along the river, to cosying up by the wood burner or enjoying a game of table football, the whole group can relax comfortably together. This much-loved holiday home exudes understated elegance with high quality, contemporary fixtures seamlessly blended with the houses early 20th century features, shown through the beautiful bay windows, cast iron fireplace and wood burning stove.

    Accommodation
    This five bedroom holiday cottage in Bourton-on-the-Water is perfectly suited for those looking to get together with family and friends, exploring the local countryside and eateries. The accommodation is laid out as follows:

    Ground Floor

    Sitting room
    Display fireplace, armchair, two-seater sofa, three-seater sofa, coffee table, pouffe and Smart TV (guests to use their own login)

    Kitchen
    Kettle, toaster, fridge/freezer, electric oven, combination microwave oven, hob, dishwasher, cafetiere, Nespresso Vertuo coffee machine (with starter supply of pods), bench seat and door leading to the annexe

    Dining room
    Open fireplace, Smart TV (guests to use their own login), and dining table with seating for ten

    Utility/boot room
    Washing machine, tumble dryer, sink, iron, ironing board and access to the back garden

    Cloakroom
    Loo, basin and mirror

    First Floor

    Master bedroom with ensuite (Sleeps 2)
    King size bed, two bedside cabinets, two chests of drawers, wall mirror, display fireplace, chair, Smart TV (guests to use their own login), hairdryer and built-in wardrobe
    Ensuite with shower, loo, basin and heated towel rail

    Bedroom 3 (Sleeps 2)
    Double bed, built-in wardrobes, chest of drawers, shelving, hairdryer, wall mirror, Smart TV (guests to use their own login) and display fireplace

    Bedroom 4 (Sleeps 2)
    Two single beds, bedside table, dressing table with stool and walk-in wardrobe

    Family bathroom
    Bath with overhead shower, loo, basin and heated towel rail

    Second Floor

    Bedroom 5 (Sleeps 2)
    Double bed, two bedside tables, hairdryer, chair and dressing table with stool

    Shower room
    Shower, loo, basin and heated towel rail

    Annexe
    Accessed by the kitchen on the ground floor and from the hallway on the first floor, both doors can be closed off to create separate living accomodation

    Annexe living area
    Kitchenette with fridge, kettle, toaster, electric oven and two ring hob
    Armchair, Smart TV (guests to use their own login), log-burner and table with seating for two

    Games room
    Football table, dartboard and two barstools

    First Floor

    Bedroom 2 with ensuite (Sleeps 2)
    Double bed, chest of drawers, wardrobe, wall mirror, hairdryer and stairs leading directly to the annexe kitchen
    Ensuite with shower, loo, basin and heated towel rail

    Outside
    Driveway with parking for five cars that leads to the rear of the garden, with carport, lawn and outdoor table with seating for ten

    The Finer Details
    The maximum occupancy for this property is 10 guests. Infants do not count towards the occupancy figure, however, due to space restrictions the occupancy can only be exceeded by 2 additional infants (aged 2 or under)
    Bed linen and towels are provided (duvets and pillows are non-feathered)
    Off street parking is available for up to 5 cars
    Electric charging point available on request for £35 per car per stay (please bring charging lead)
    1 highchair is available at the property. Travel cots are not provided, so guests will need to bring these with them
    Sorry, no pets
    Strong WiFi (Download speed 36 Mbps)
    Mobile phone reception is poor
    5 Smart TVs (guests will need to use their own logins)
    Enclosed garden (please see Things to Note below)
    Gas central heating system
    Starter supply of wood provided for the wood burning stove and open fire
    The smoke and CO detectors operate on a sound only basis and, therefore, those who have serious impairment of hearing may not be able to hear the alarm systems and could be at risk
    No smoking or vaping is permitted throughout the property

    Things to Note...
    Please note that Fosseside House is best suited to peaceful, family-style stays. Please take consideration whilst booking as the property is not appropriate for parties, hen or stag groups, or events of any kind
    Events are not permitted without prior consent
    Either a Security Deposit or payment of an Accidental Damage Waiver is required at this property
    Check in is from 17:00 and check out is by 10:00
    The garden is regularly maintained by a professional gardening service and although this work is generally carried out when the property is vacant, the gardener may need to carry out work whilst the property is occupied. If you require further information, please don’t hesitate to contact us
    The garden is only enclosed when the driveway gate is shut
    Bedroom 2 is located in an annexe which can be accessed via its own staircase through the kitchen (there is also a door in the bedroom leading directly onto the main house first floor landing)

Majoituspaikan palvelut/mukavuudet

Internet

  • Saatavilla mökissä: Wi-Fi

Pysäköinti ja liikenneyhteydet

  • Paikan päällä on sähköauton latauspiste
  • Paikan päällä pysäköinti

Keittiö

  • Astianpesukone
  • Jääkaappi
  • Kahvin-/vedenkeitin
  • Keittovälineet, astiat ja ruokailuvälineet
  • Liesi
  • Mikroaaltouuni
  • Uuni

Makuuhuoneet

  • 5 makuuhuonetta
  • Lakanat saatavilla

Kylpyhuone

  • 4 kylpyhuonetta
  • Hiustenkuivaaja
  • Kylpyamme tai suihku
  • Suihku

Oleskelutilat

  • Olohuone
  • Takka

Viihdetarjonta

  • Televisio

Ulkotilat

  • Puutarha

Pesulapalvelu

  • Pyykinpesukone
  • Pyykinpesutilat

Ilmastointi ja lämmitys

  • Lämmitys

Lemmikit

  • Lemmikkejä ei sallita

Sopivuus/esteettömyys

  • Savuton majoituspaikka

Palvelut ja mukavuudet

  • Silitysrauta/-lauta

Sijainti

  • Kylässä

Turvallisuusominaisuudet

  • Häkävaroitin (majoittaja on ilmoittanut, että majoituspaikassa on häkävaroitin)
  • Savuvaroitin (majoittaja on ilmoittanut, että majoituspaikassa on savuvaroitin)
  • Ensiapulaukku
  • Palosammutin

Yleistä

  • Puutarha
  • Sähköauton latausasema
  • Yksikön koko: 215 neliömetriä

Samankaltaisia majoituspaikkoja

Käytännöt

Sisäänkirjautuminen

Sisäänkirjautuminen alkaa klo 17.00
Kontaktiton sisäänkirjautuminen saatavilla
Sisäänkirjautujien alaikäraja – 21

Uloskirjautuminen

Uloskirjautuminen ennen klo 10.00

Sisäänkirjautumisen erikoisohjeet:

Saat majoittajalta ohjeet sisään- ja uloskirjautumiseen sähköpostitse.
Majoituspaikan antamien tietojen käännöksissä on saatettu käyttää automatisoituja käännöstyökaluja

Lemmikit

Lemmikkejä ei sallita

Lapset ja varavuoteet

Lapset ovat tervetulleita

Tapahtumat

Tapahtumien järjestäminen ei ole sallittua

Tupakointikäytännöt

Tupakointi ei ole sallittu

Tärkeää tietoa

Hyvä tietää

Tätä majoituspaikkaa hallinnoi majoitusyritys. Se tarjoaa majoitusta kaupankäynti-, ammatinharjoittamis- tai liiketoimintatarkoituksissa.
Lisähenkilöistä saatetaan veloittaa maksu, joka vaihtelee majoituspaikoittain
Sisäänkirjautumisen yhteydessä saatetaan vaatia virallinen kuvallinen henkilöllisyystodistus sekä pankki- tai luottokortti tai käteisellä maksettava takuumaksu mahdollisten lisämaksujen varalta.
Erityispyyntöjen toteutuminen riippuu saatavuudesta sisäänkirjautumishetkellä, ja niistä saatetaan veloittaa lisämaksuja. Erityispyyntöjen toteutumista ei voida taata.
Juhlien tai ryhmätapahtumien järjestäminen on kielletty majoituspaikassa
Majoittaja on ilmoittanut, että majoituspaikassa on häkävaroitin
Majoittaja on ilmoittanut, että majoituspaikassa on palovaroitin
Tämän majoituspaikan turvaominaisuuksiin kuuluu palosammutin ja ensiapupakkaus
Tätä majoituspaikkaa hallinnoi kumppanimme Vrbo. Saat Vrbolta sähköpostitse linkin Vrbo-tilille, jonka kautta voit muuttaa varaustasi tai peruuttaa sen.
Jos peruutat varauksesi, sinua koskee majoittajan peruutuskäytäntö. EU:n kuluttajan oikeuksia koskevien säädösten mukaisesti peruutusoikeus ei koske majoitusvarauspalveluita.

Tietoja alueesta

Mökki sijaitsee kohteessa Cheltenham. Alueen luonnonkauneudesta voi nauttia kohteissa Broadway Tower Country Park ja River Windrush, ja Cotswoldin automuseo, ja Fosse Gallery Fine Art on mielenkiintoinen kulttuurikohde. Bourton Leisure Centre ja The Model Village ovat myös vierailun arvoisia. Vieraile matkaoppaassamme kohteeseen Cheltenham
Cheltenham: näytä lisää huviloita
Kartta
Bourton-on-the-Water, Gloucestershire

Lähettyvillä

  • Tyyni joki, jonka yllä on oksia ja jonka rannoilla kasvaa ruokoa.
    River Windrush
    1 min kävelymatka - 0.1 km:n päässä
  • Vanhojen autojen näyttely Halt Motor -museossa.
    Cotswoldin automuseo
    9 min kävelymatka - 0.8 km:n päässä
  • Kivestä rakennettu talo, jossa on useita savupiippuja, ja sen ympärillä on hyvin hoidettu puutarha, jossa kasvaa kukkia, sekä kivimuuri.
    The Model Village
    12 min kävelymatka - 1.1 km:n päässä
  • Bourton Model Railway Exhibition
    9 min kävelymatka - 0.8 km:n päässä
  • Birdland Park and Gardens
    15 min kävelymatka - 1.3 km:n päässä

Liikkuminen

  • Moreton-In-Marshin asema – 16 minuutin ajomatka
  • Oxford (OXF) – 44 minuutin ajomatka

Ravintoloita

  • The Old New Inn
    12 min kävelymatka
  • The Willow
    9 min kävelymatka
  • The Mousetrap Inn
    5 min kävelymatka
  • The Porch House
    6 min ajomatka
  • Huffkins Stow
    5 min ajomatka

Usein kysytyt kysymykset

Onko Elegantly decorated, family friendly - Fosseside House lemmikkiystävällinen?

Ei, tämä majoituspaikka ei salli lemmikkejä.

Kuinka paljon pysäköinti maksaa majoituspaikassa Elegantly decorated, family friendly - Fosseside House?

Paikan päällä oleva pysäköinti on saatavilla majoituspaikassa.

Mihin aikaan majoituspaikan Elegantly decorated, family friendly - Fosseside House sisäänkirjautuminen on?

Sisäänkirjautuminen alkaa klo 17.00.

Mihin aikaan majoituspaikan Elegantly decorated, family friendly - Fosseside House uloskirjautuminen on?

Uloskirjautuminen tapahtuu klo 10.00.

Missä Elegantly decorated, family friendly - Fosseside House sijaitsee?

River Windrush, Bourton Model Railway Exhibition ja Cotswoldin automuseo sijaitsevat 10 minuutin kävelymatkan päässä tästä mökistä. Bourton Leisure Centre ja The Model Village ovat myös 15 minuutin kävelymatkan päässä.

Elegantly decorated, family friendly - Fosseside House – arvostelut